Leave a Message

Thank you for your message. We will be in touch with you shortly.

115 Gallop Shoal CT
115 Gallop Shoal CT
115 Gallop Shoal CT
115 Gallop Shoal CT
115 Gallop Shoal CT
115 Gallop Shoal CT
115 Gallop Shoal CT
115 Gallop Shoal CT
115 Gallop Shoal CT
115 Gallop Shoal CT
115 Gallop Shoal CT
115 Gallop Shoal CT
115 Gallop Shoal CT
115 Gallop Shoal CT
115 Gallop Shoal CT
115 Gallop Shoal CT
115 Gallop Shoal CT
115 Gallop Shoal CT
115 Gallop Shoal CT
115 Gallop Shoal CT
115 Gallop Shoal CT
115 Gallop Shoal CT
115 Gallop Shoal CT
115 Gallop Shoal CT
115 Gallop Shoal CT
115 Gallop Shoal CT
115 Gallop Shoal CT
115 Gallop Shoal CT
115 Gallop Shoal CT
115 Gallop Shoal CT
115 Gallop Shoal CT
115 Gallop Shoal CT
115 Gallop Shoal CT
SEE ALL PHOTOS
115 Gallop Shoal CT
115 Gallop Shoal CT
115 Gallop Shoal CT
115 Gallop Shoal CT
115 Gallop Shoal CT
115 Gallop Shoal CT
115 Gallop Shoal CT
115 Gallop Shoal CT
115 Gallop Shoal CT
115 Gallop Shoal CT
115 Gallop Shoal CT
115 Gallop Shoal CT
115 Gallop Shoal CT
115 Gallop Shoal CT
115 Gallop Shoal CT
115 Gallop Shoal CT
115 Gallop Shoal CT
115 Gallop Shoal CT
115 Gallop Shoal CT
115 Gallop Shoal CT
115 Gallop Shoal CT
115 Gallop Shoal CT
115 Gallop Shoal CT
115 Gallop Shoal CT
115 Gallop Shoal CT
115 Gallop Shoal CT
115 Gallop Shoal CT
115 Gallop Shoal CT
115 Gallop Shoal CT
115 Gallop Shoal CT
115 Gallop Shoal CT
115 Gallop Shoal CT
115 Gallop Shoal CT
For Sale

115 Gallop Shoal CT

115 Gallop Shoal CT, Aydlett, NC 27916

$599,000
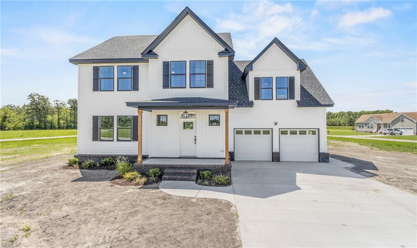
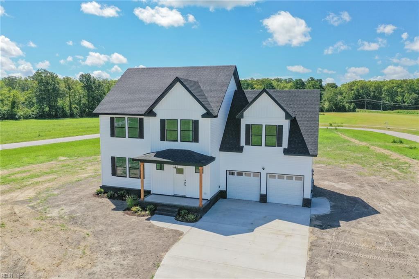
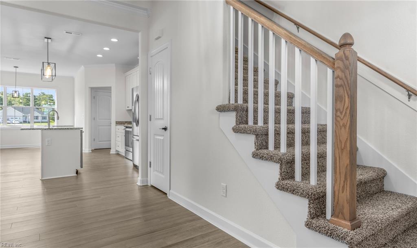
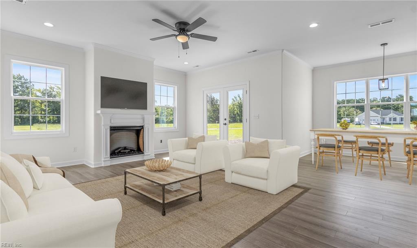
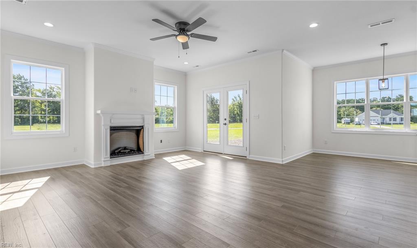
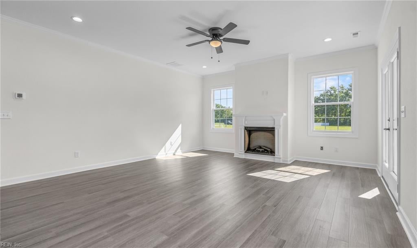
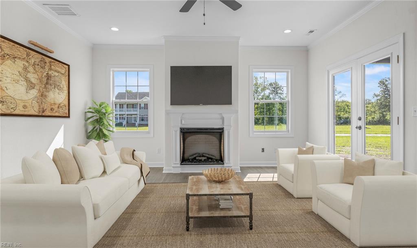
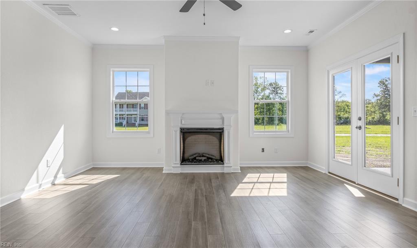
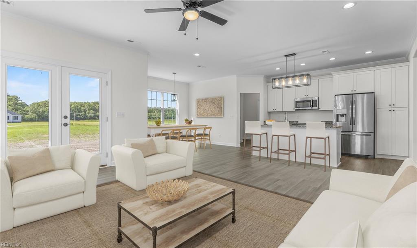
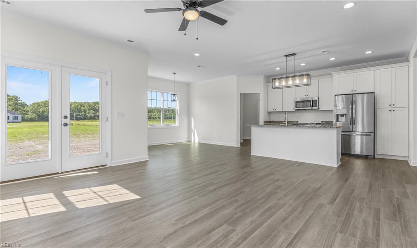
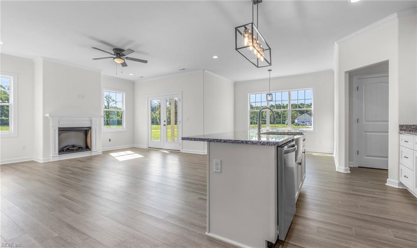
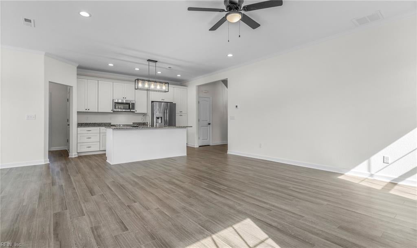
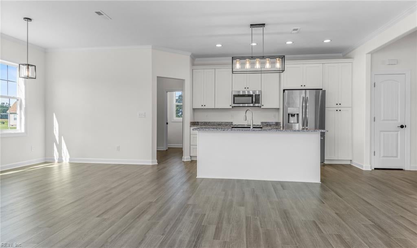
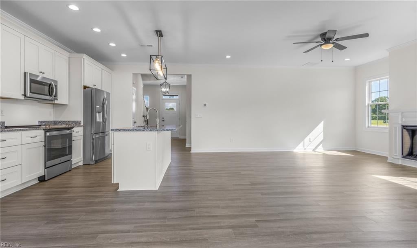
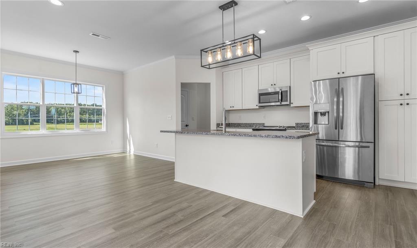
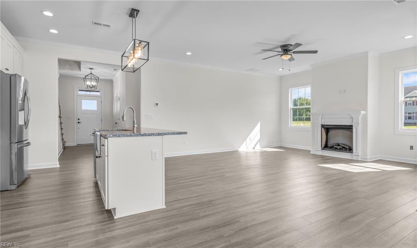
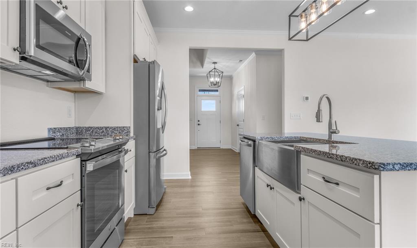
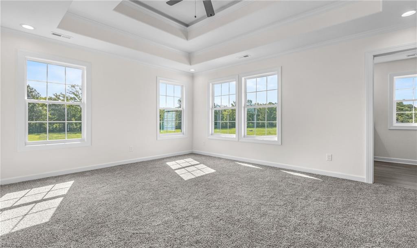
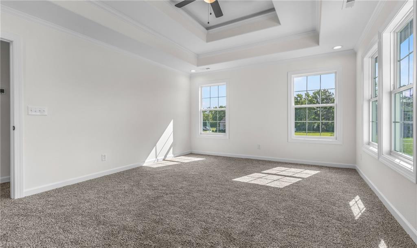
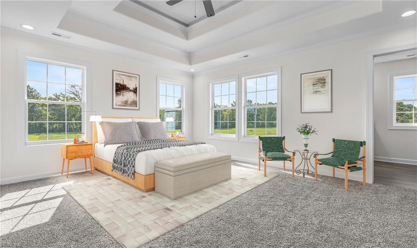
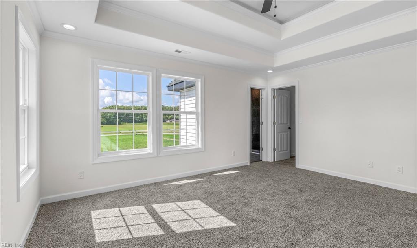
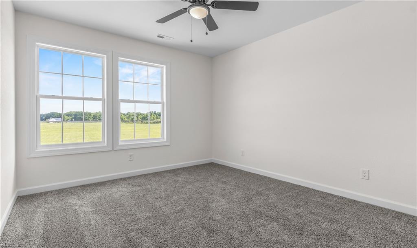
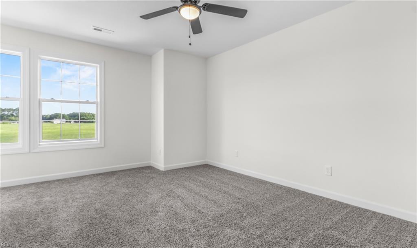
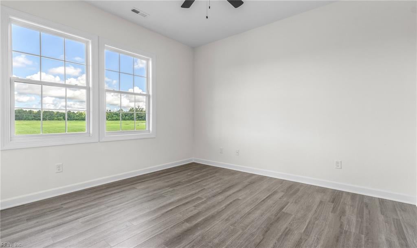
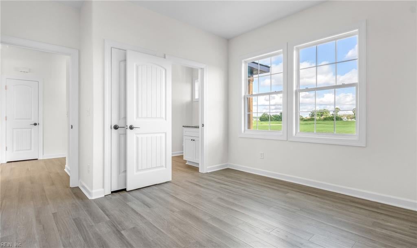
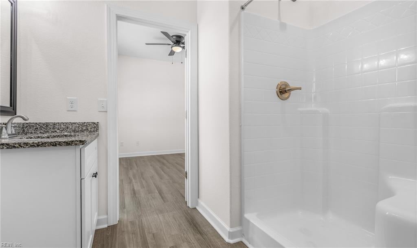
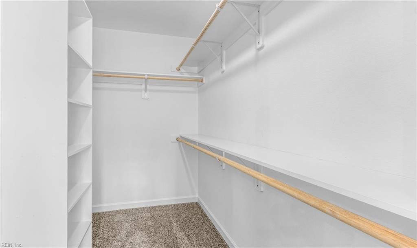
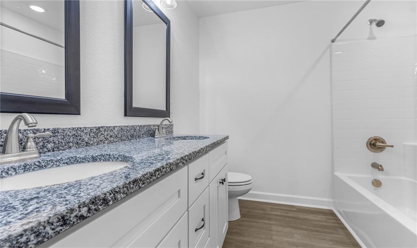
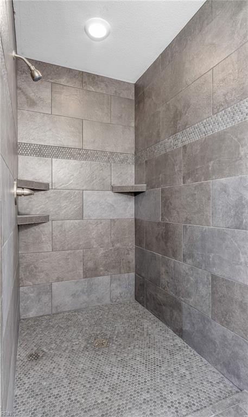
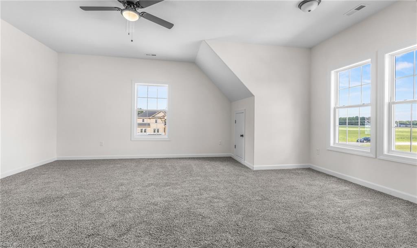
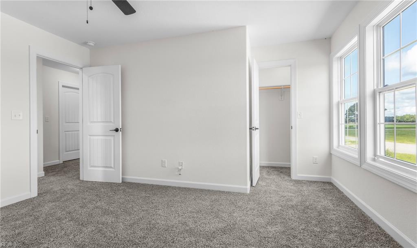
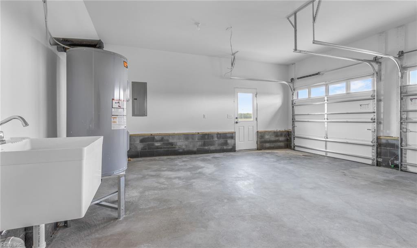
Welcome to the Timothy J - New Construction in sought after Currituck Crossing. Situated on a dead-end road, this highly sought-after floor plan offers the perfect blend of space, functionality, and modern finishes. The Timothy J features 4 bedrooms plus a finished room over the garage, with a wide-open layout connecting the kitchen, eat-in area, and family room--great for everyday living and entertaining. This home includes a first-floor suite with a full bath, while the second floor boasts a spacious primary bedroom with a large walk-in closet and stand-up shower, along with additional bedrooms and baths to accommodate a variety of needs. Upgrades and features include LVP flooring throughout the main living areas, bathrooms, and laundry, granite countertops, soft-close cabinetry, and real wood shelving in all closets and pantry. A covered back patio comes standard, offering the perfect space to relax and enjoy your surroundings. Site plan is complete with an estimated 6-month build time--projected completion by the end of summer. The home offers a functional layout with flexible living spaces and new construction features throughout. Call today for more details!

4
beds

3
baths

2,600 Sq.Ft. LIVING AREA

0.55 Acres lot

Features & Amenities

Interior

  • total bedrooms4
  • Total bathrooms3
  • full bathrooms3
  • half bathroom1
  • Flooring Carpet, Laminate
  • APPLIANCES Dishwasher, Electric Range, Microwave, Electric Water Heater
  • other interior Features Walk-In Closet(s), Entrance Foyer, Pantry

Area & Lot

  • Status For Sale
  • Living Area2,600 Sq.Ft.
  • Total Area2,600 Sq.Ft.
  • Lot Area0.55 Acres
  • MLS® ID10650077
  • TypeResidential
  • YEAR BUILT2026
  • Architecture StylesContemp
  • Elementary SchoolW T Griggs Elementary
  • Middle SchoolCurrituck County Middle
  • High SchoolCurrituck County

Exterior

  • STORIES2
  • Garage Space2.0
  • water SourcePublic
  • PoolNone
  • roofAsphalt
  • HEAT TYPEHeat Pump
  • AIR CONDITIONINGCentral Air, Ceiling Fan(s)
  • sewerSeptic Tank
  • SubstructureSlab

Financial

  • Sales Price$599,000
  • Real Estate Tax $311/yr
  • HOA $50/mo
  • Zoning X500
David Allison

David Allison

image

Schedule a Showing

We would love to show you this beautiful property. Please select your preferred date and time below. We'll be in touch shortly to confirm your appointment.

Schedule a Showing

We would love to show you this beautiful property. Please select your preferred date and time below. We'll be in touch shortly to confirm your appointment.

Thank you for your interest in 115 Gallop Shoal CT, Aydlett, NC 27916. We are reviewing your request and will be in touch shortly!

Mortgage Calculator

Estimate your monthly mortgage payment, including the principal and interest, property taxes, and HOA. Adjust the values to generate a more accurate rate.

All estimates are provided for informational purposes only. Actual amounts may vary.
$0,000 Your Payment 20 15 65
$0,000 Your Payment

Real Estate Guidance You Can Rely On

Buying or selling a home is a major milestone, and we’re here to guide you through it with confidence. We believe strong communication and thoughtful strategy make all the difference. Our focus is always on your success.

Follow Us on Instagram