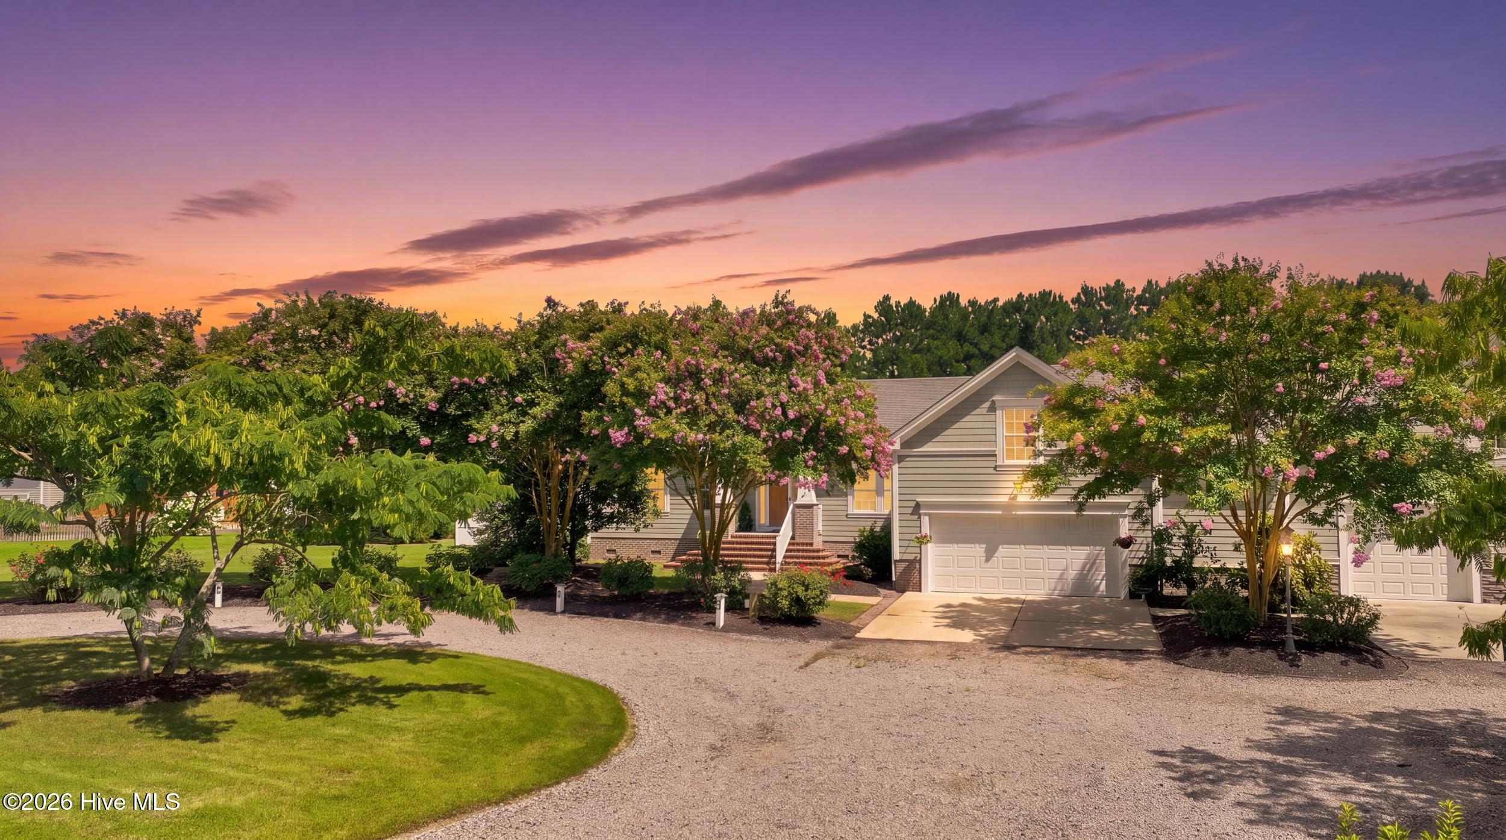
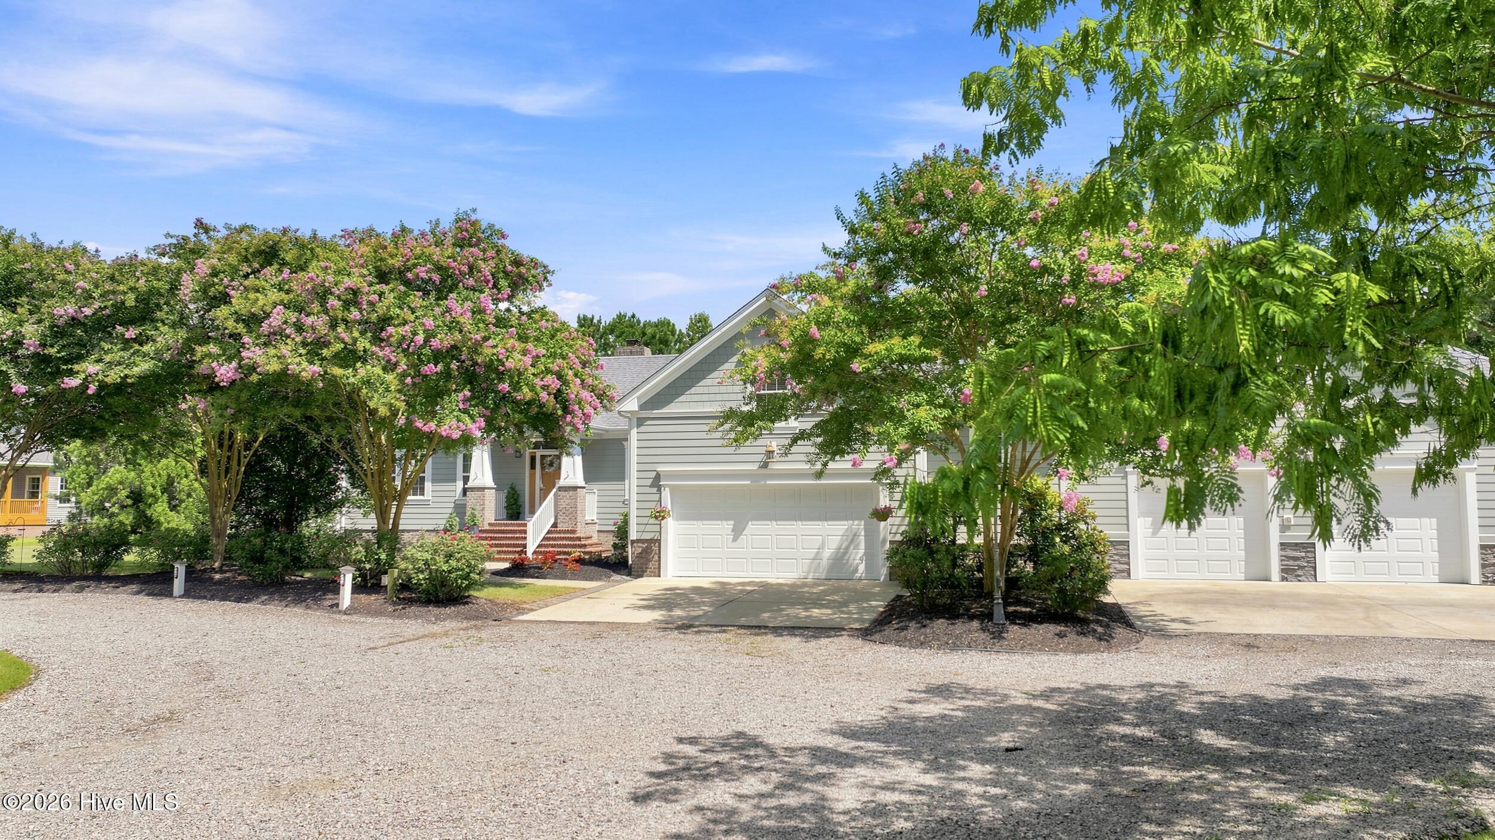
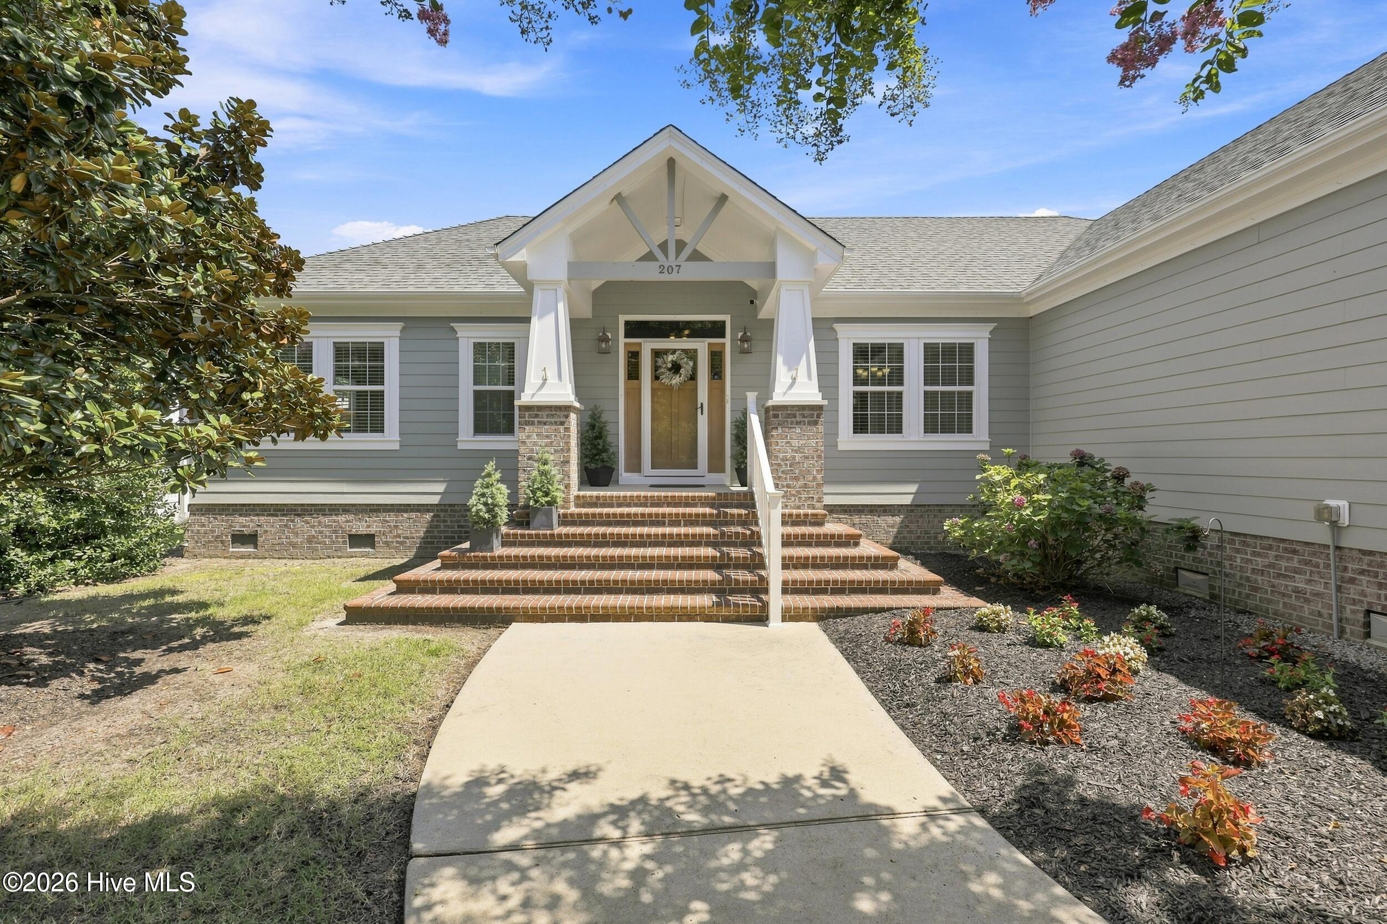
Gray two-story home with a double garage, pink flowering trees, and a curved gravel driveway at sunset.
207 Muddy Road
207 Muddy Road
207 Muddy Road
207 Muddy Road
207 Muddy Road
207 Muddy Road
207 Muddy Road
207 Muddy Road
207 Muddy Road
207 Muddy Road
207 Muddy Road
207 Muddy Road
207 Muddy Road
207 Muddy Road
207 Muddy Road
207 Muddy Road
207 Muddy Road
207 Muddy Road
207 Muddy Road
207 Muddy Road
207 Muddy Road
207 Muddy Road
207 Muddy Road
207 Muddy Road
207 Muddy Road
207 Muddy Road
207 Muddy Road
207 Muddy Road
207 Muddy Road
207 Muddy Road
207 Muddy Road
207 Muddy Road
207 Muddy Road
207 Muddy Road
207 Muddy Road
207 Muddy Road
207 Muddy Road
207 Muddy Road
207 Muddy Road
207 Muddy Road
207 Muddy Road
207 Muddy Road
207 Muddy Road
207 Muddy Road
207 Muddy Road
207 Muddy Road
207 Muddy Road
207 Muddy Road
207 Muddy Road
207 Muddy Road
207 Muddy Road
SEE ALL PHOTOS
Gray two-story home with a double garage, pink flowering trees, and a curved gravel driveway at sunset.
207 Muddy Road
207 Muddy Road
207 Muddy Road
207 Muddy Road
207 Muddy Road
207 Muddy Road
207 Muddy Road
207 Muddy Road
207 Muddy Road
207 Muddy Road
207 Muddy Road
207 Muddy Road
207 Muddy Road
207 Muddy Road
207 Muddy Road
207 Muddy Road
207 Muddy Road
207 Muddy Road
207 Muddy Road
207 Muddy Road
207 Muddy Road
207 Muddy Road
207 Muddy Road
207 Muddy Road
207 Muddy Road
207 Muddy Road
207 Muddy Road
207 Muddy Road
207 Muddy Road
207 Muddy Road
207 Muddy Road
207 Muddy Road
207 Muddy Road
207 Muddy Road
207 Muddy Road
207 Muddy Road
207 Muddy Road
207 Muddy Road
207 Muddy Road
207 Muddy Road
207 Muddy Road
207 Muddy Road
207 Muddy Road
207 Muddy Road
207 Muddy Road
207 Muddy Road
207 Muddy Road
207 Muddy Road
207 Muddy Road
207 Muddy Road
207 Muddy Road
Pending

207 Muddy Road

207 Muddy Road, South Mills, NC 27976

$799,000
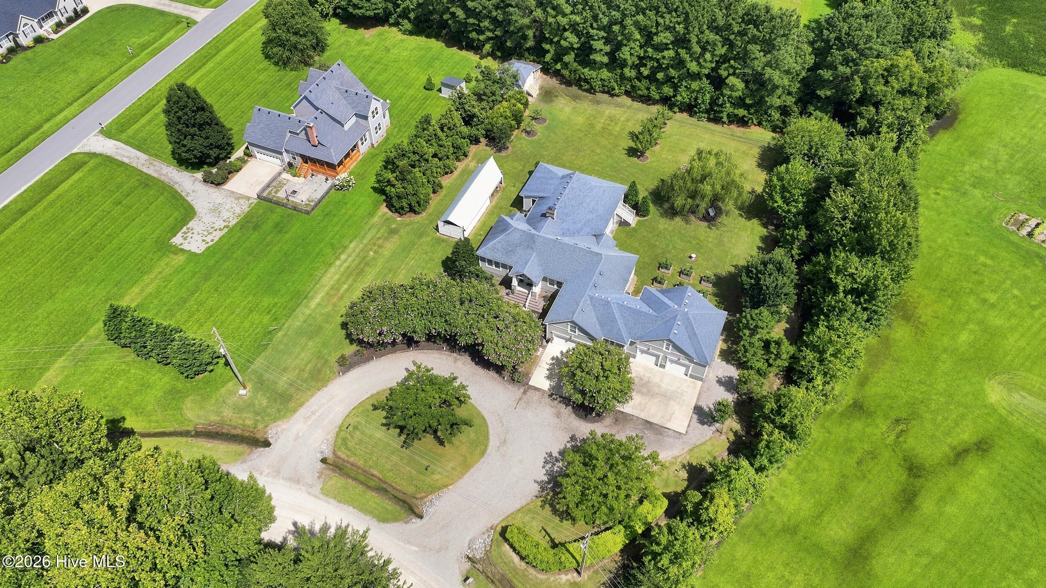
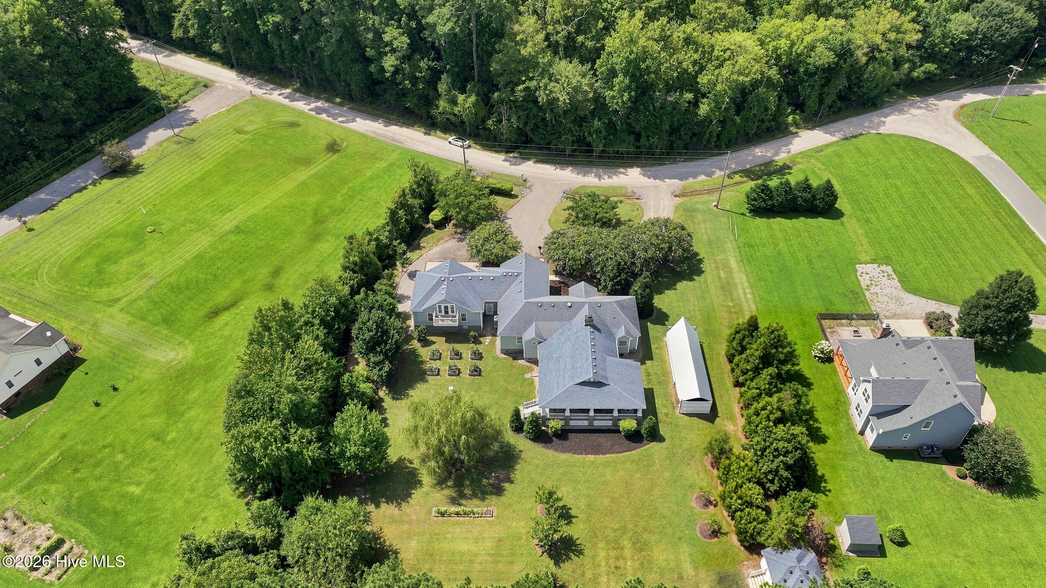
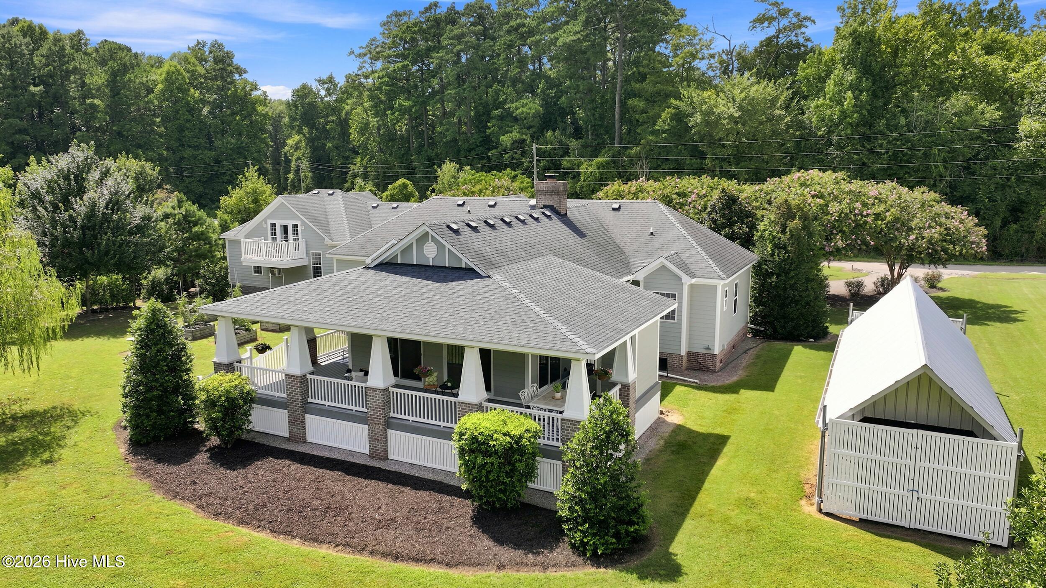
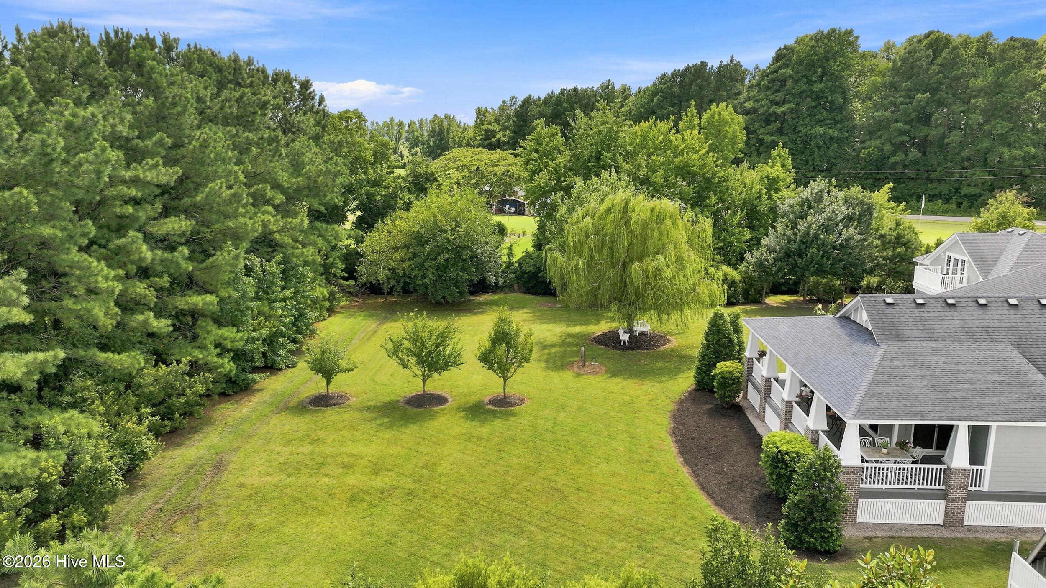
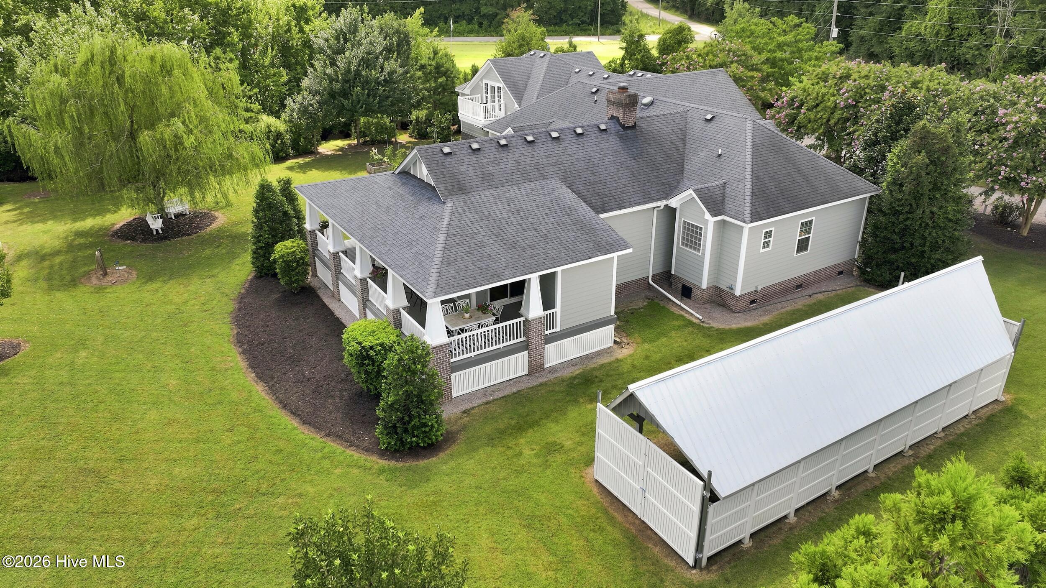
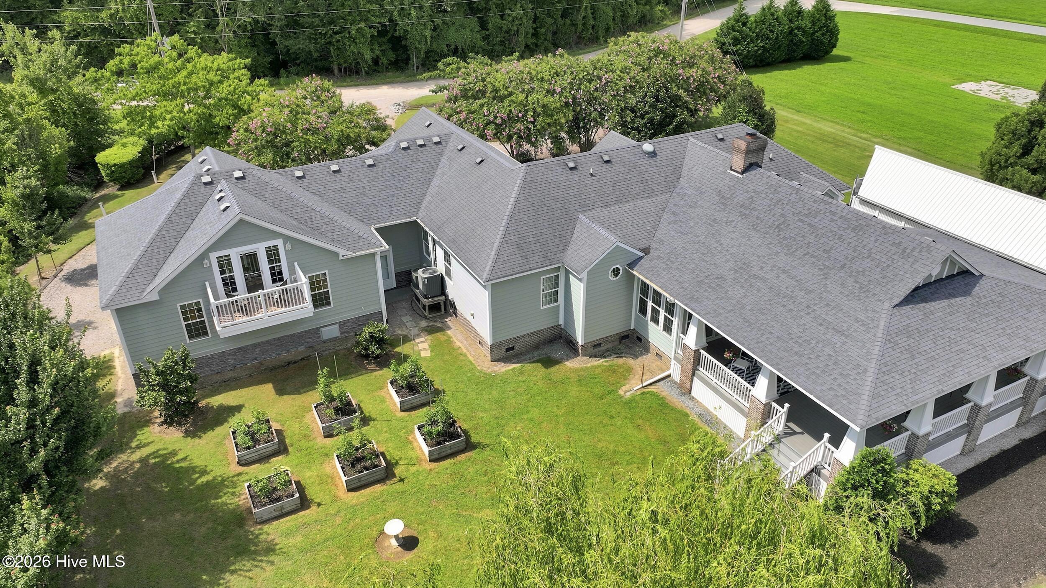
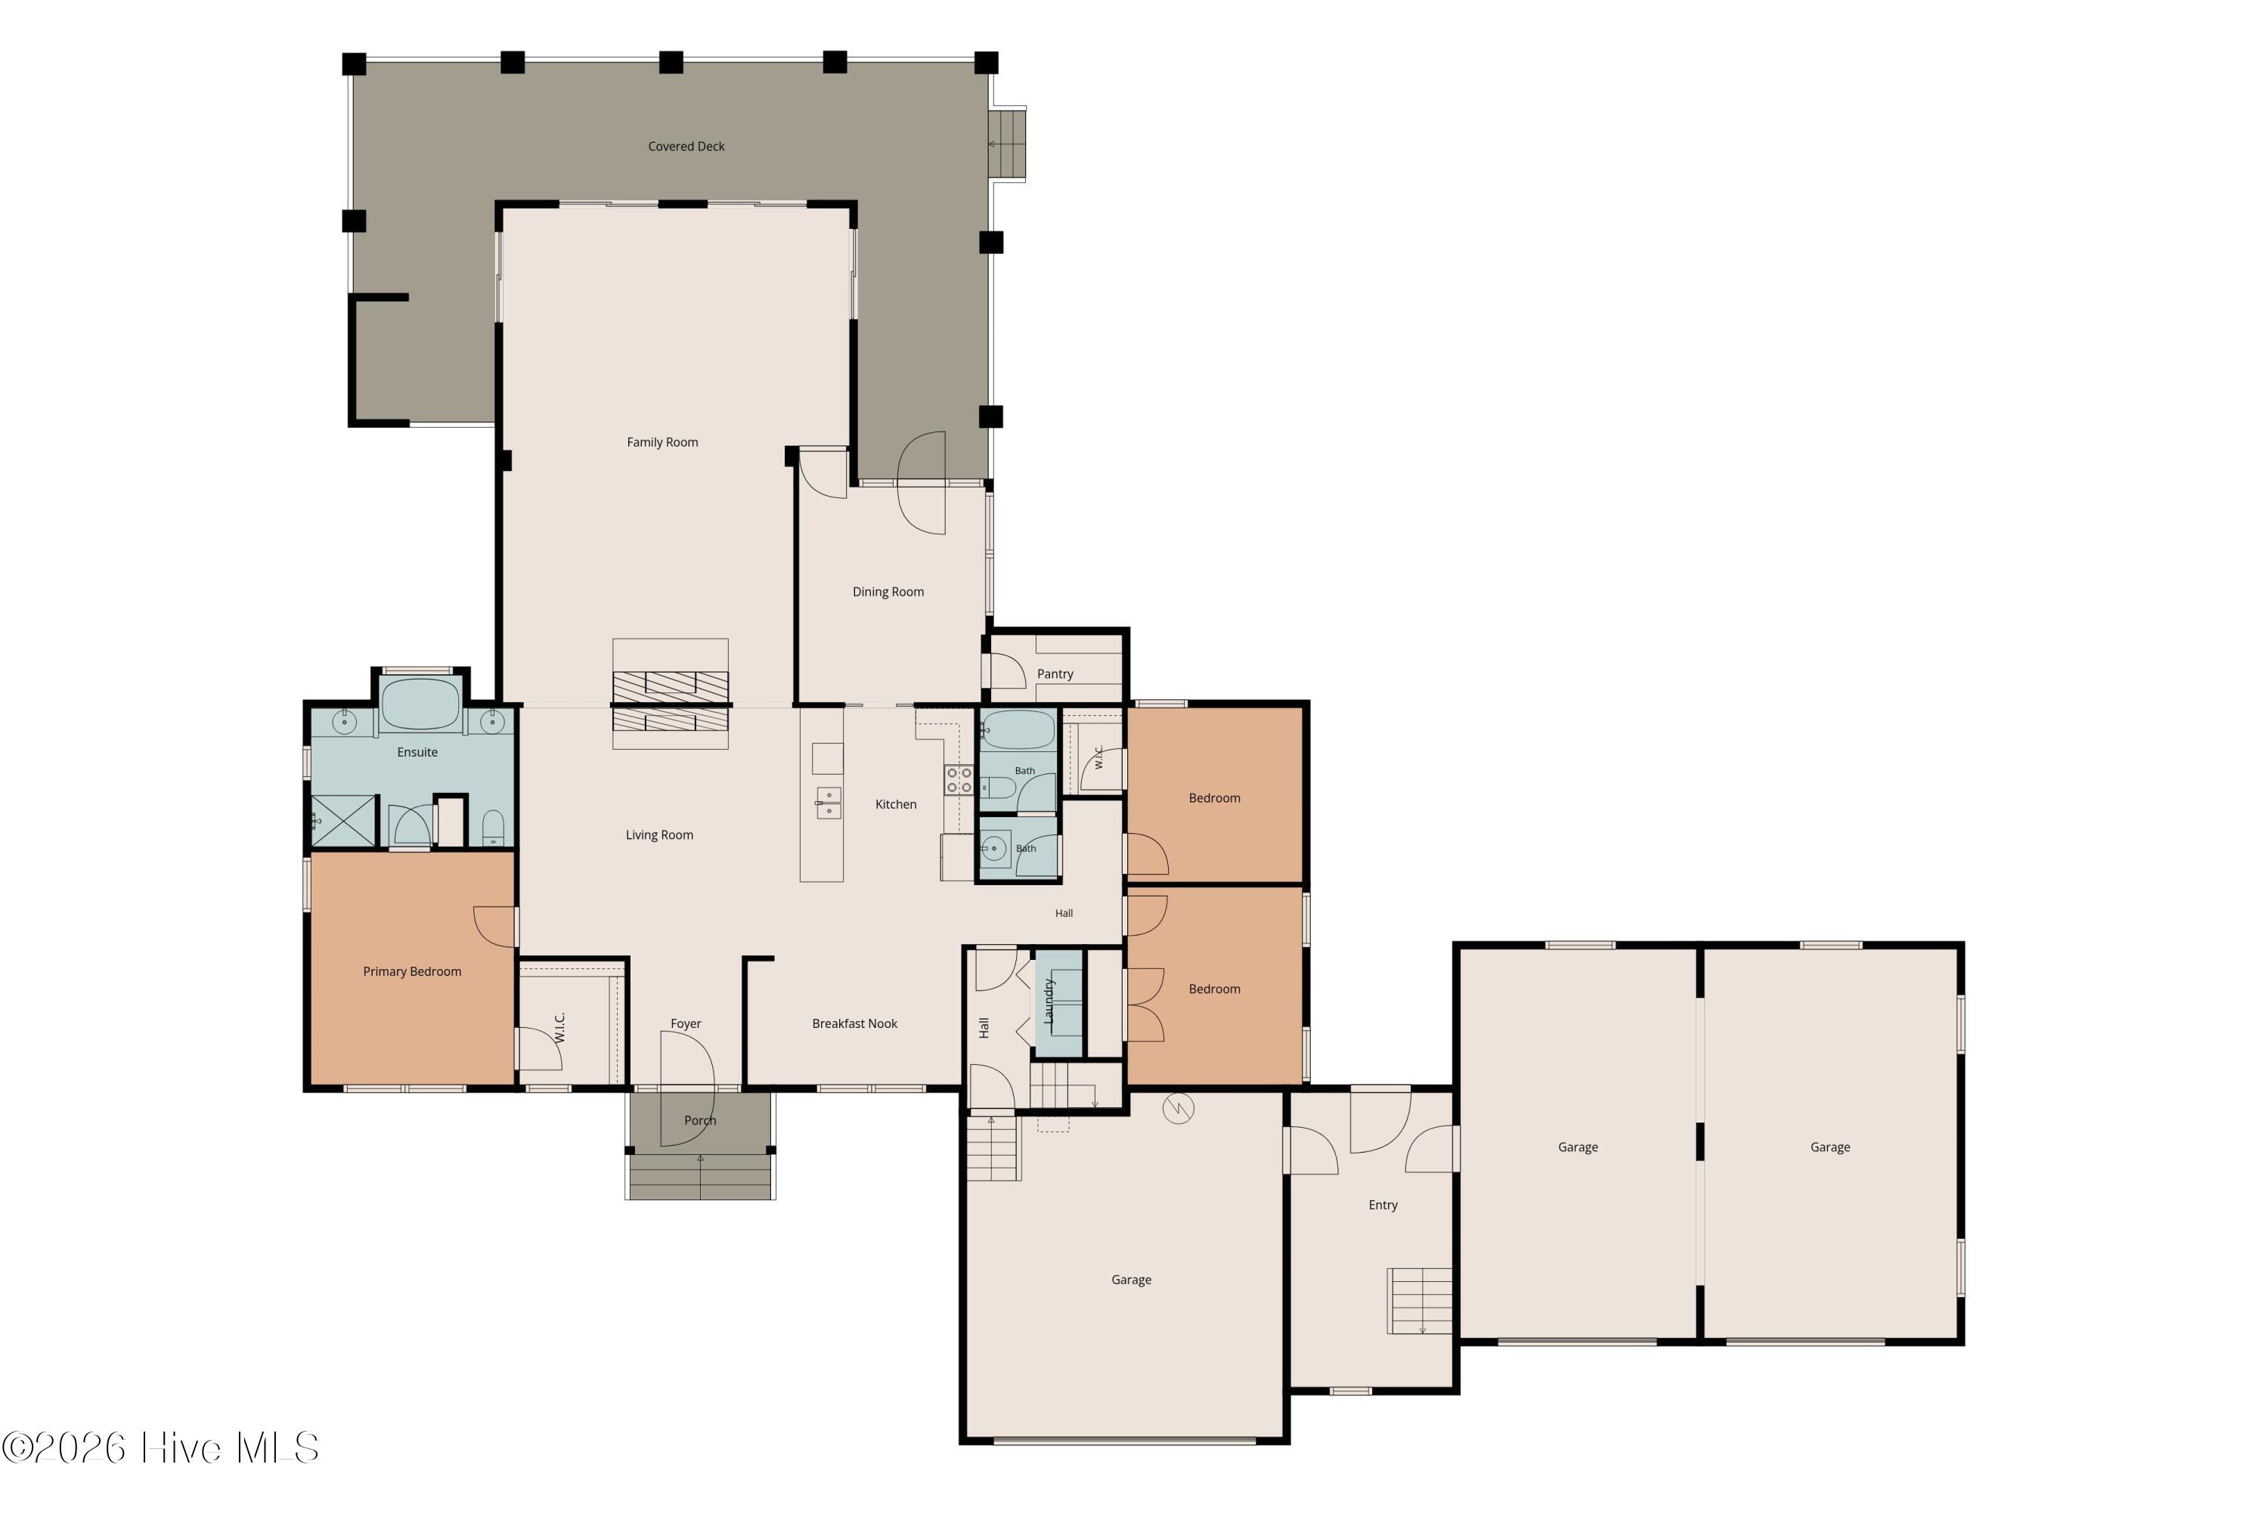
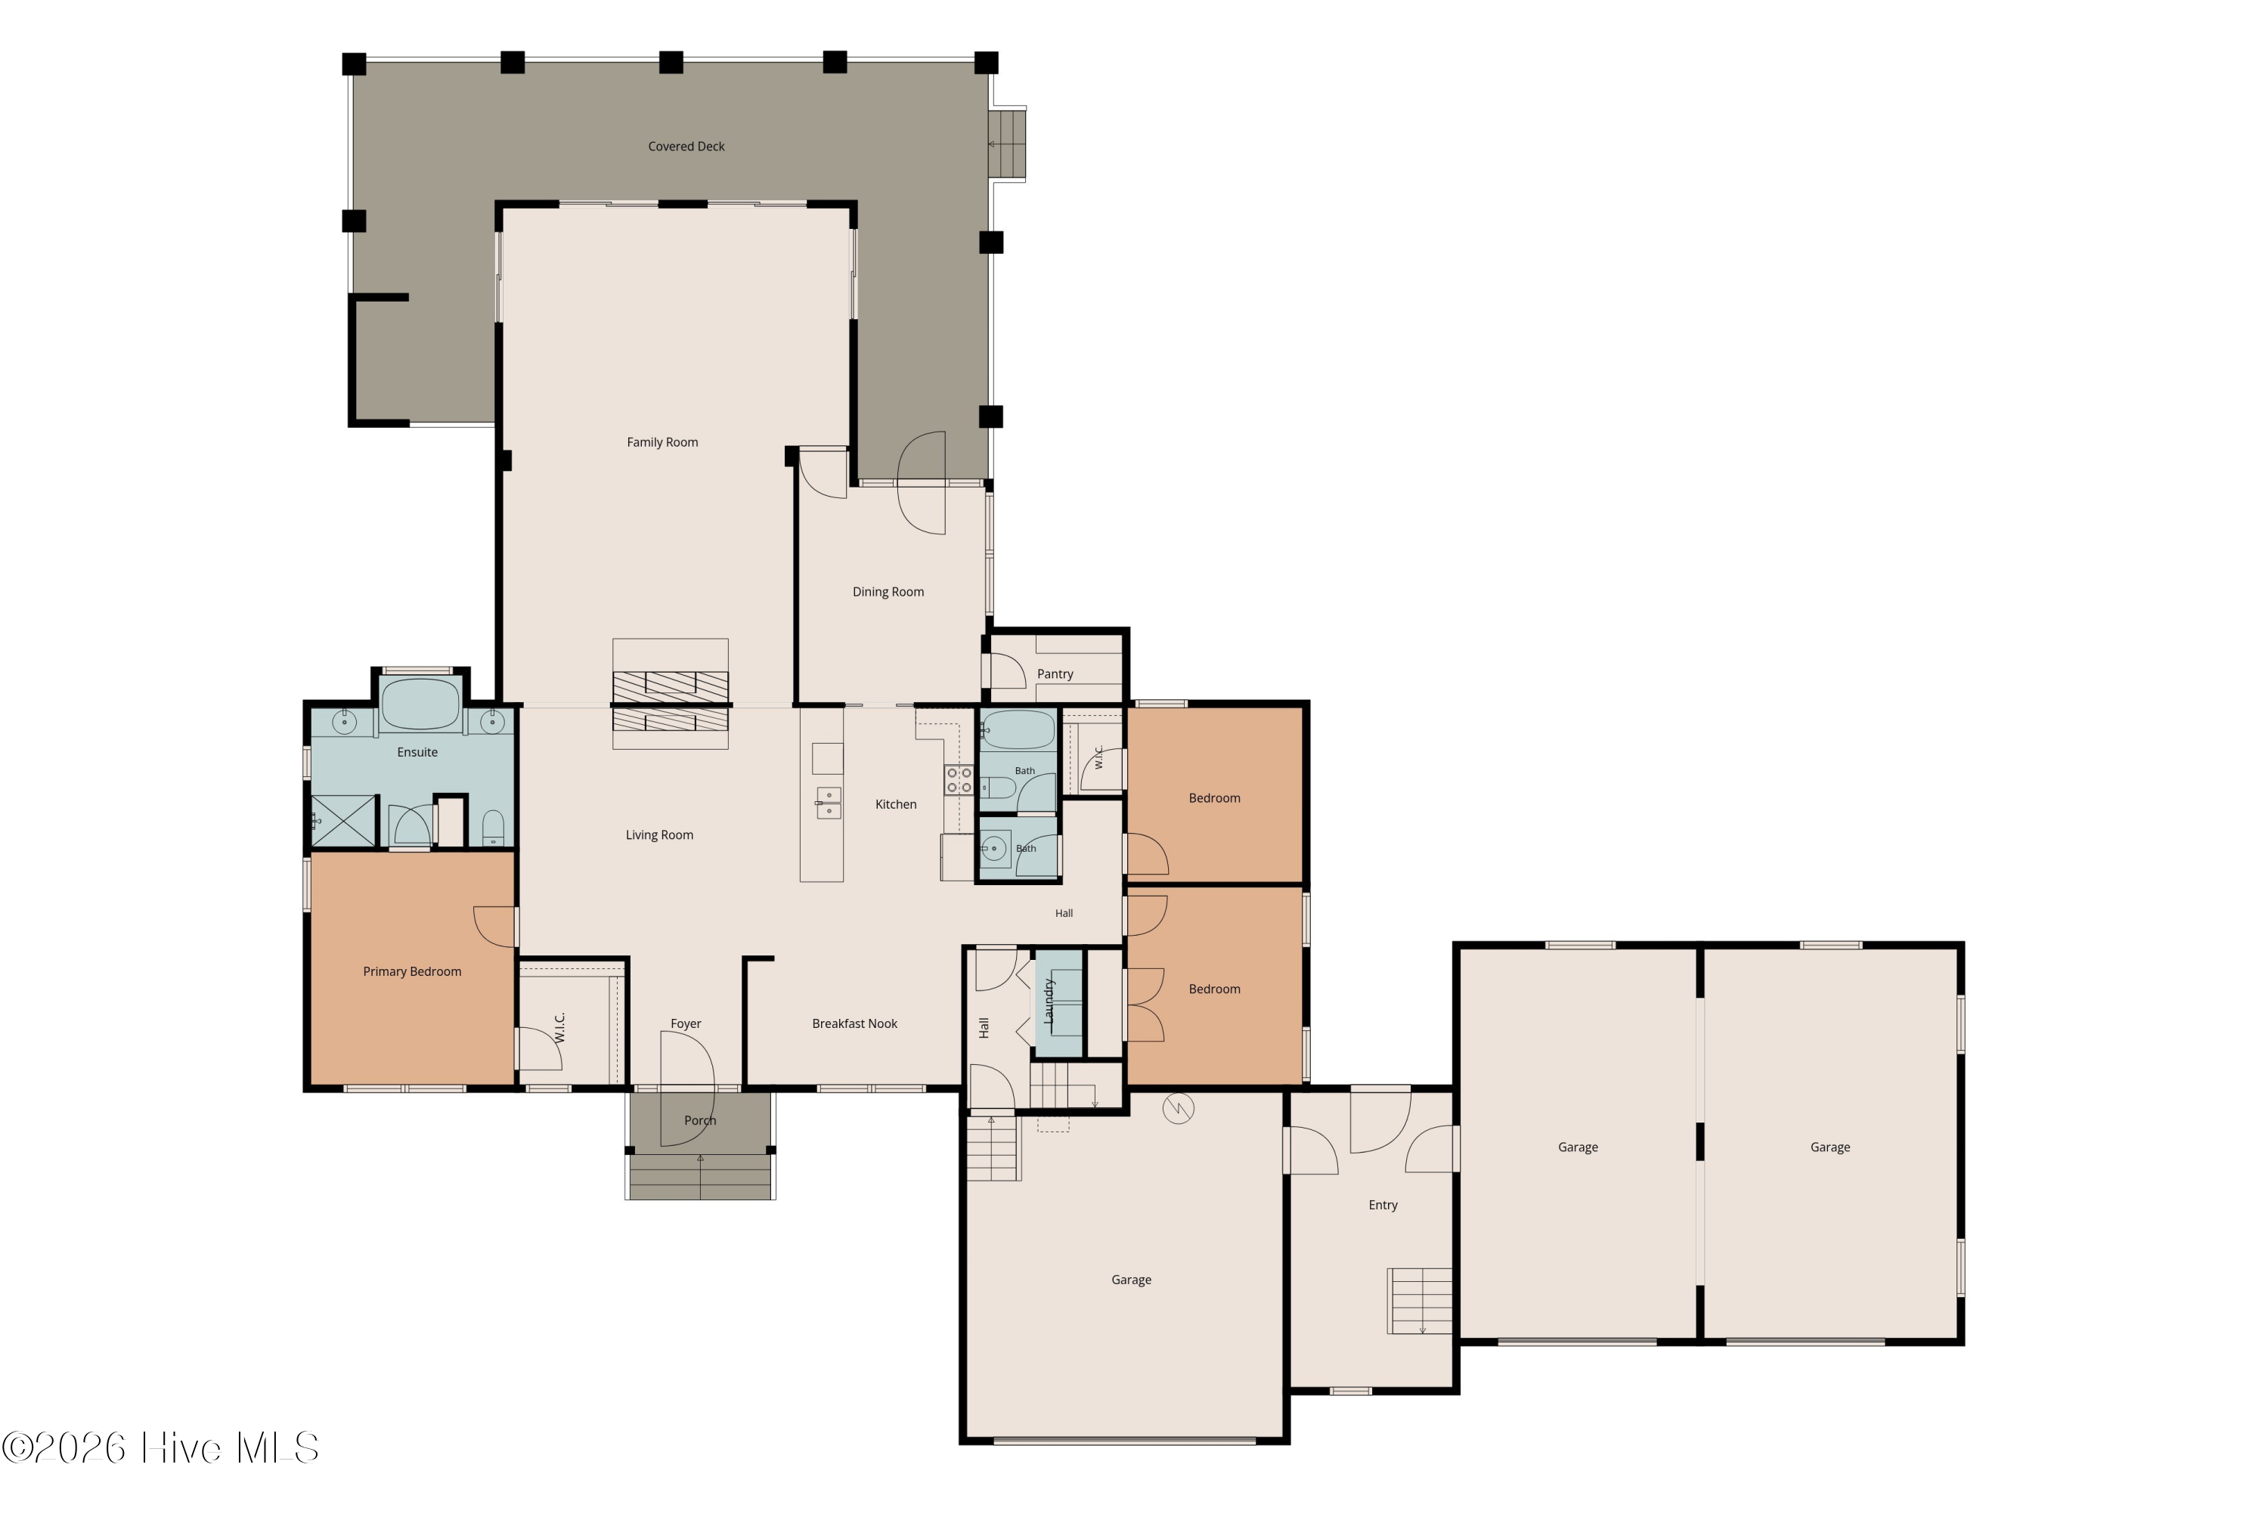
Welcome to one of the finest custom-built homes available in Northeastern North Carolina! This exceptional contractor's personal residence was thoughtfully designed with no expense spared, offering over 4,000 square feet of luxurious living space and an incredibly versatile floor plan ideal for multigenerational living, extended family, guests, or anyone seeking flexibility.

Perfectly situated between Moyock and Camden, you'll enjoy peaceful country living while remaining less than 30 minutes from Virginia, making this an ideal location for commuters seeking privacy without sacrificing convenience.

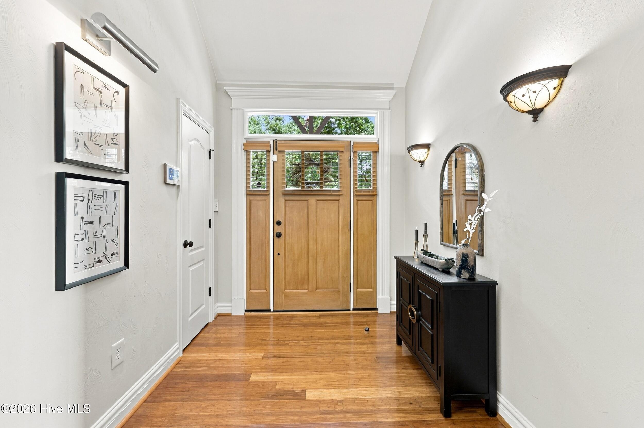
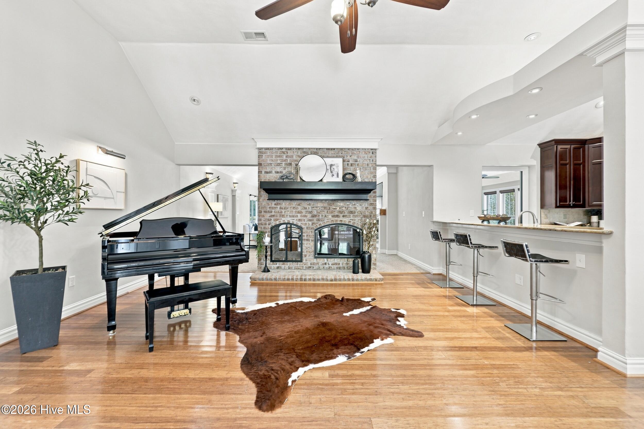
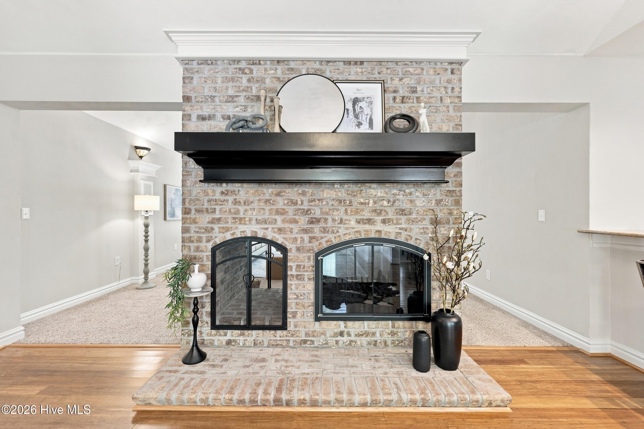
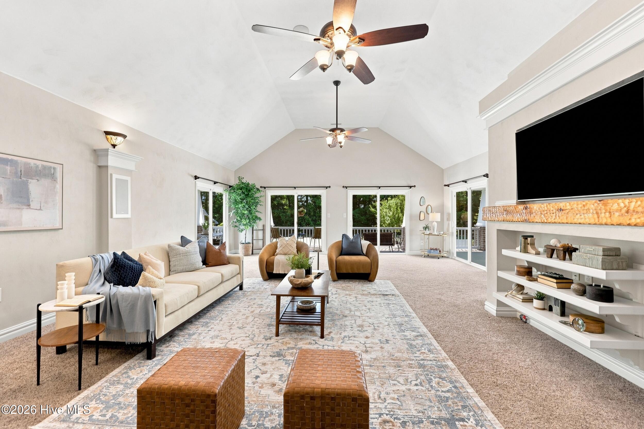
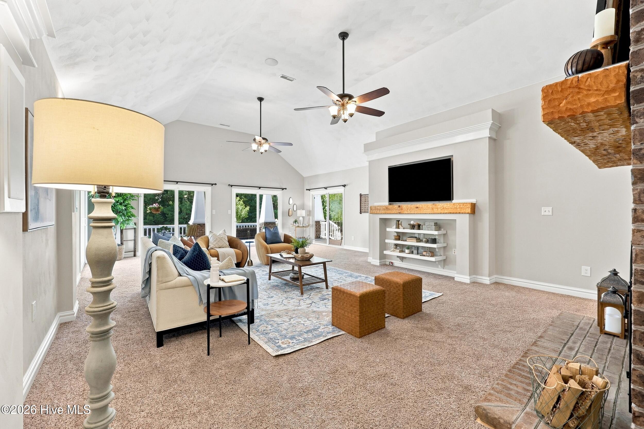
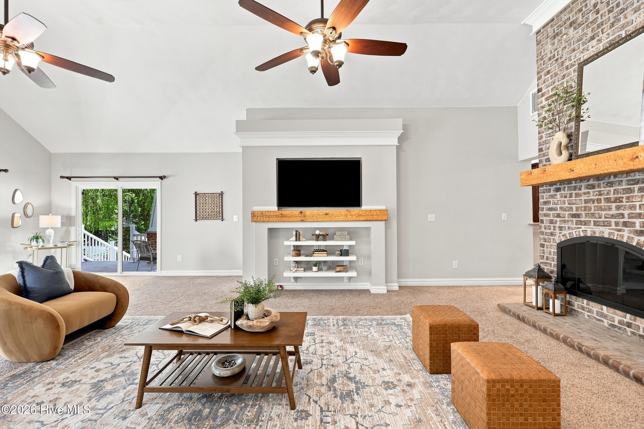
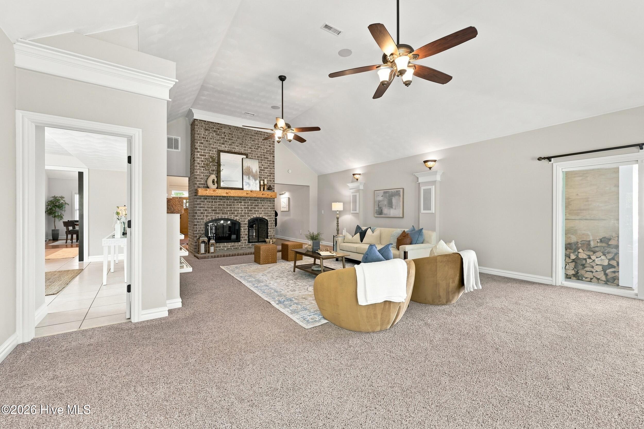
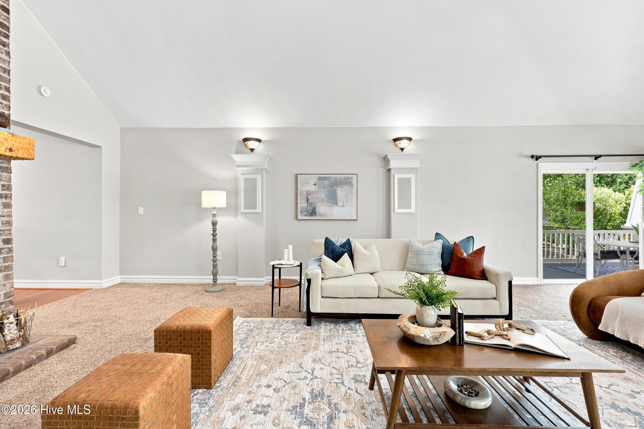
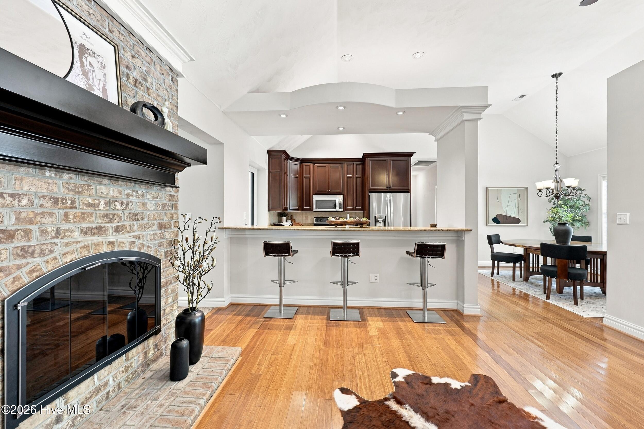
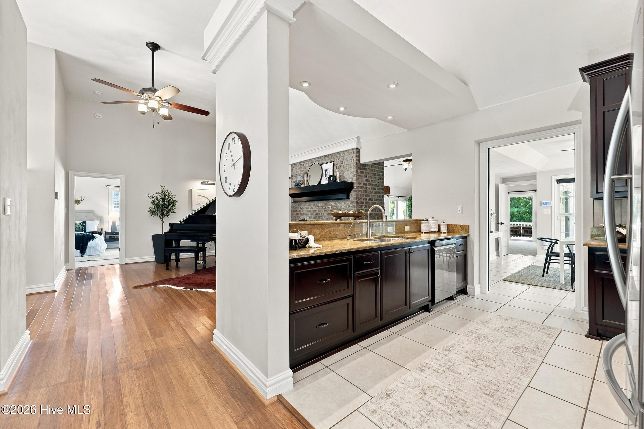
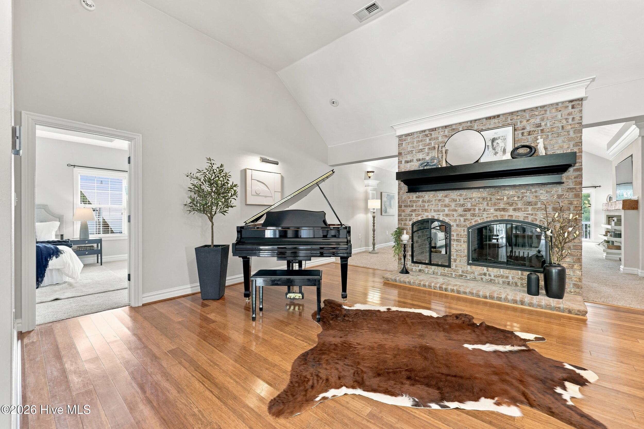
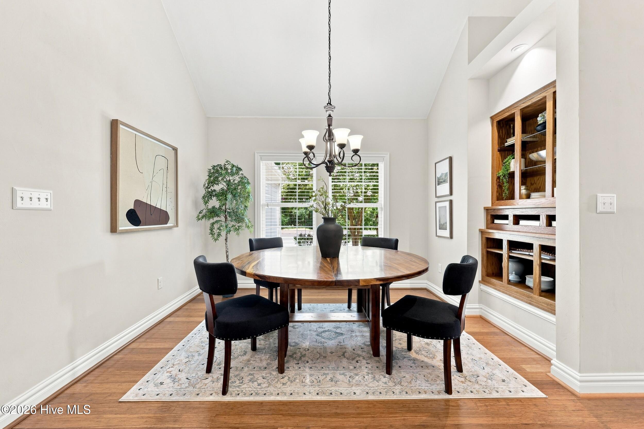
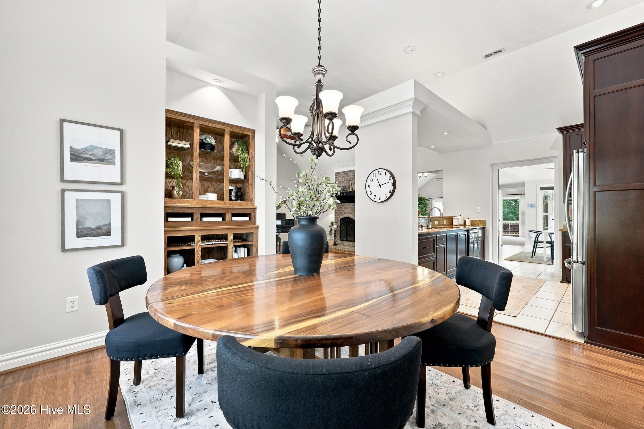
From the moment you enter the dramatic vaulted foyer, you'll appreciate the craftsmanship and attention to detail throughout. The elegant formal dining room is perfect for entertaining, while the stunning double-sided fireplace creates a warm focal point shared between the foyer and the expansive family room. The oversized living area is flooded with natural light through four sliding glass doors that seamlessly connect to the massive covered rear deck, creating an exceptional indoor/outdoor entertaining experience.

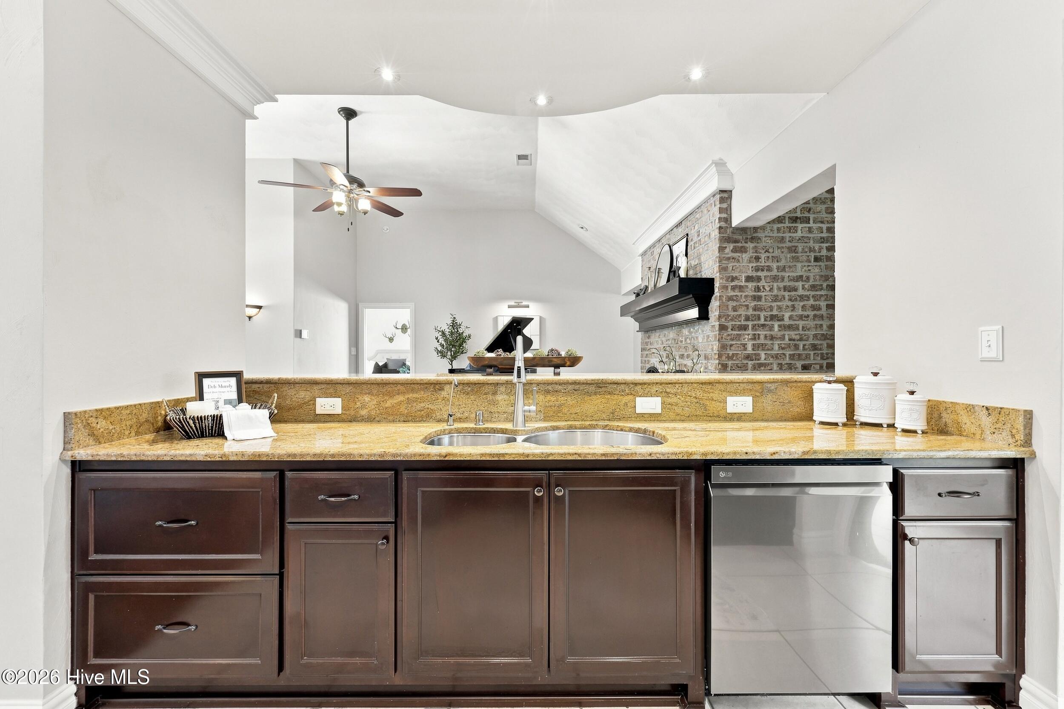
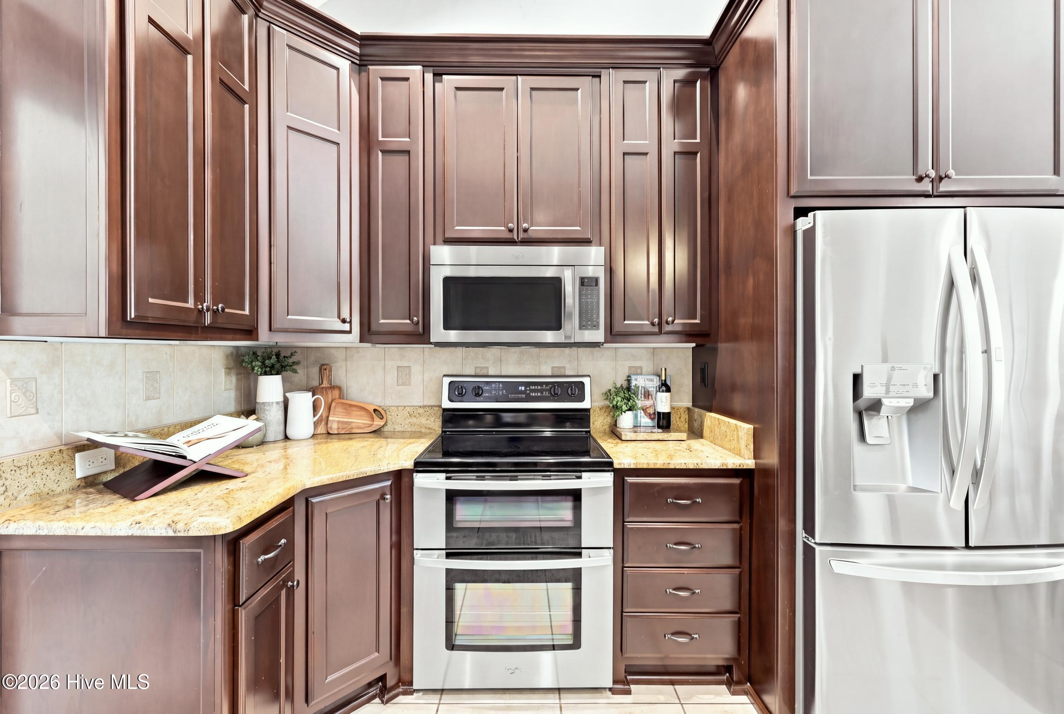
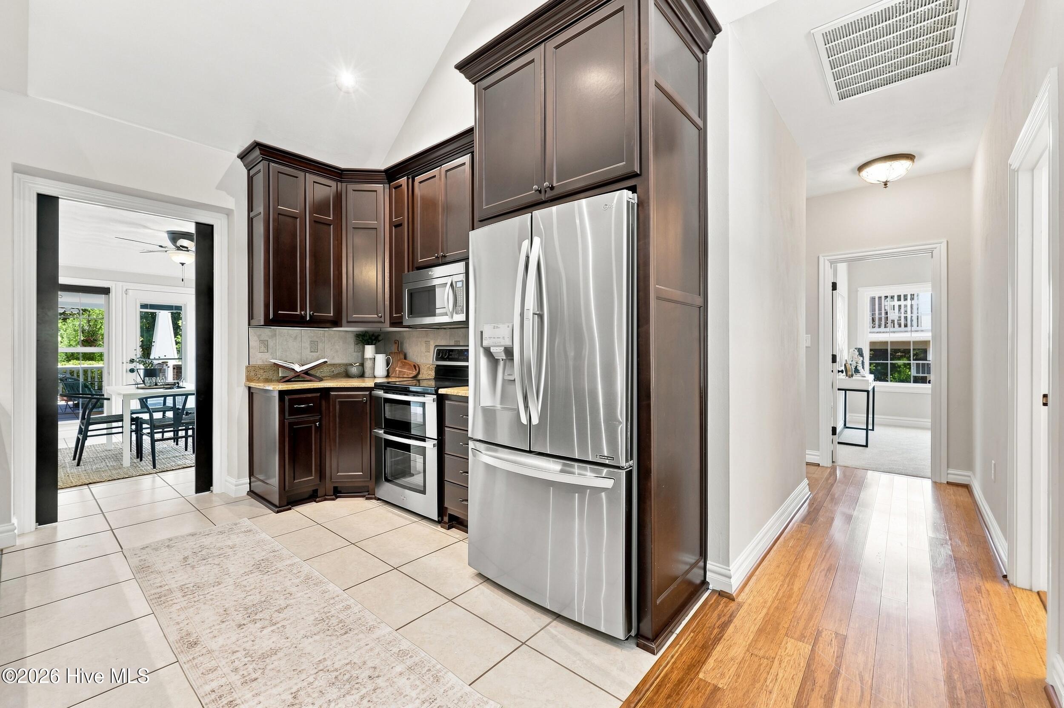
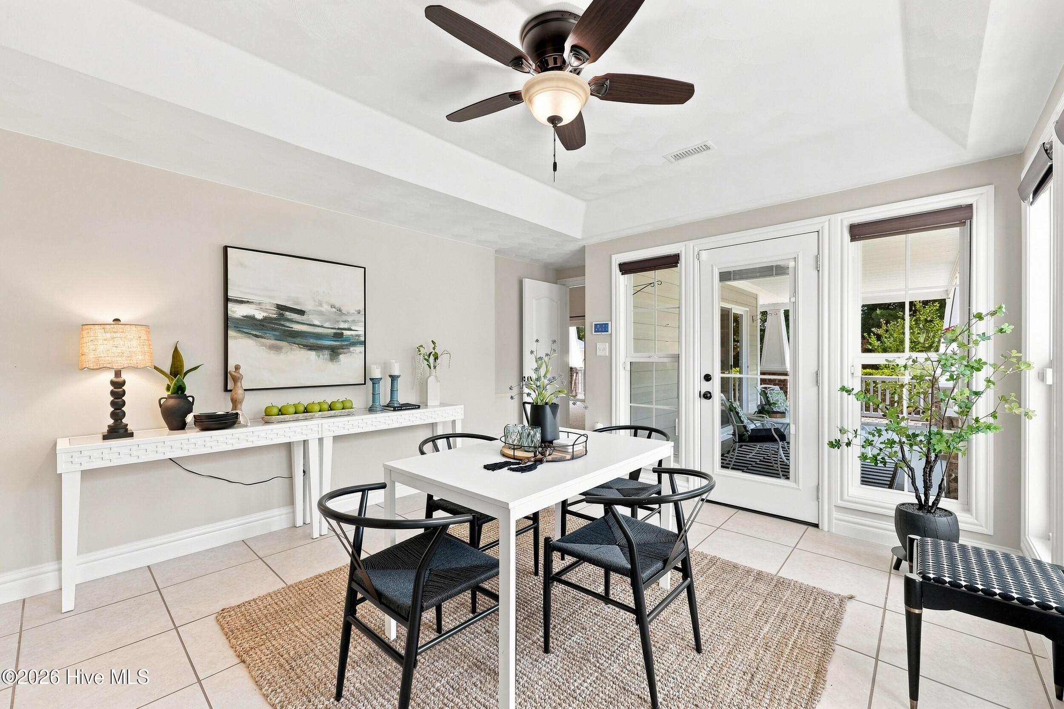
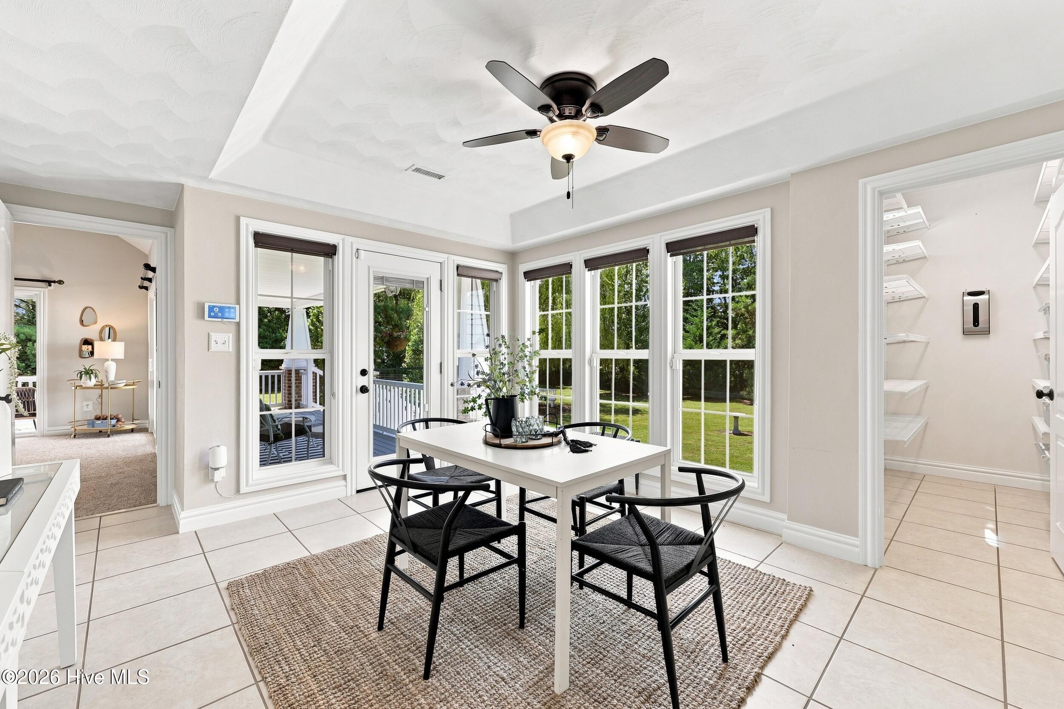
The gourmet kitchen is beautifully appointed with upgraded stainless steel appliances, abundant cabinetry, generous workspace, and easy access to the adjoining Four Seasons room-perfect for enjoying morning coffee or relaxing year-round.

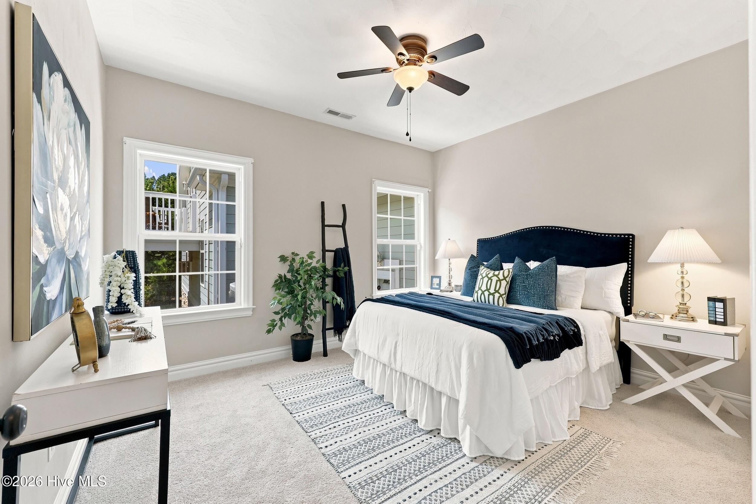
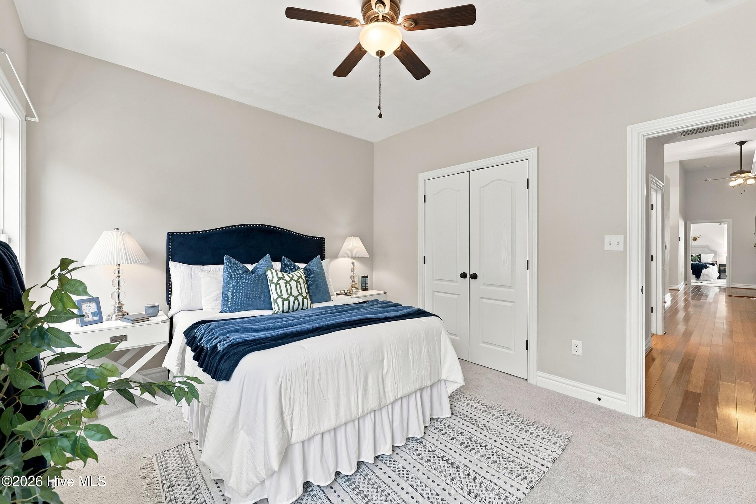
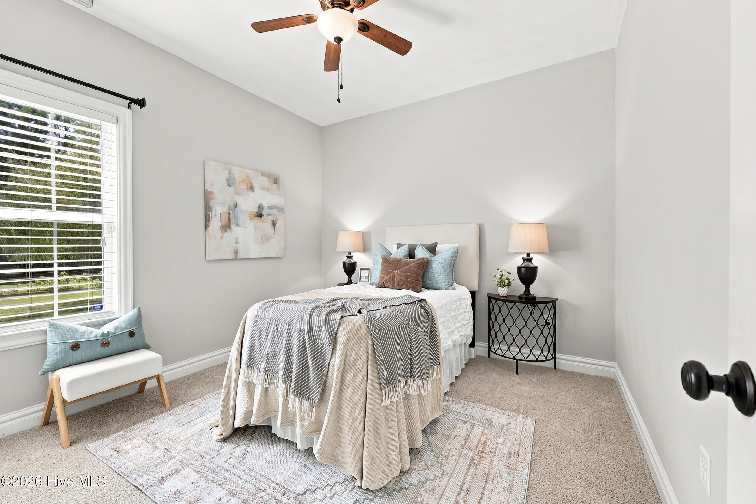
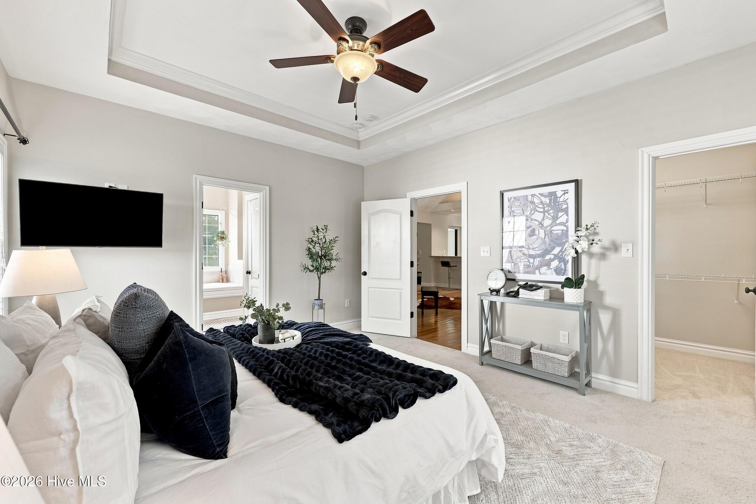
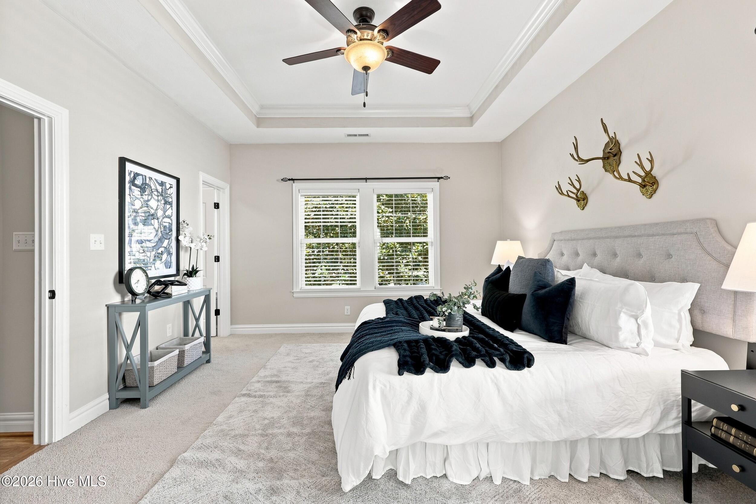
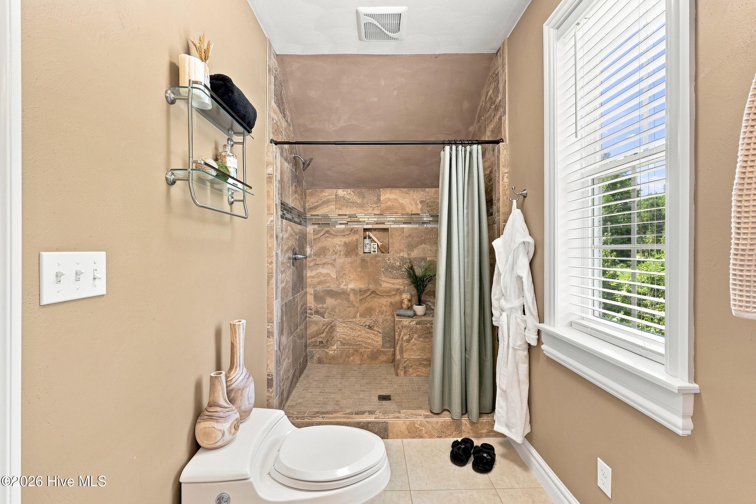
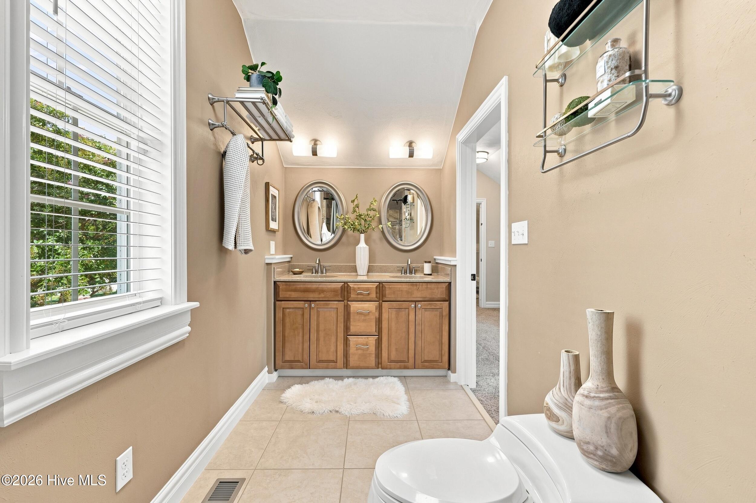
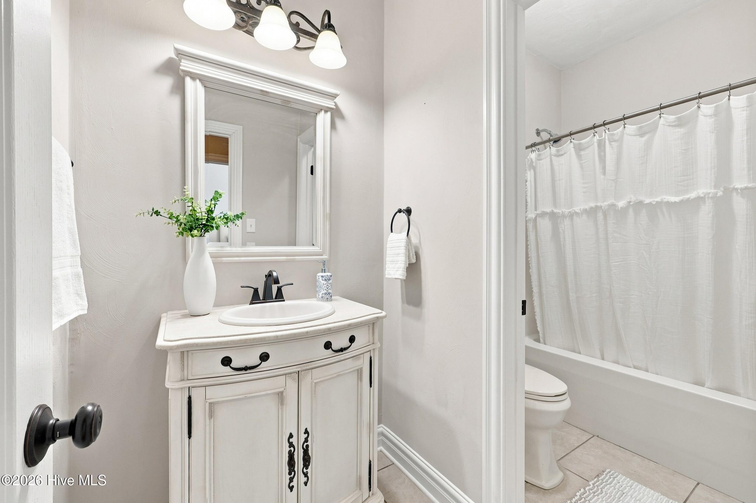
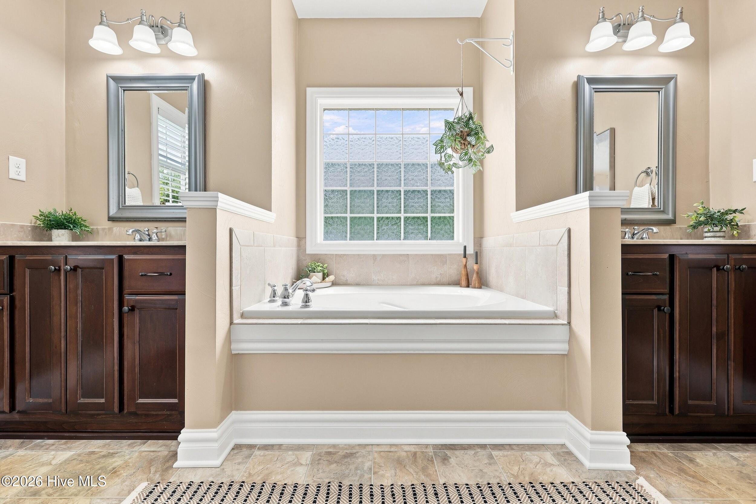
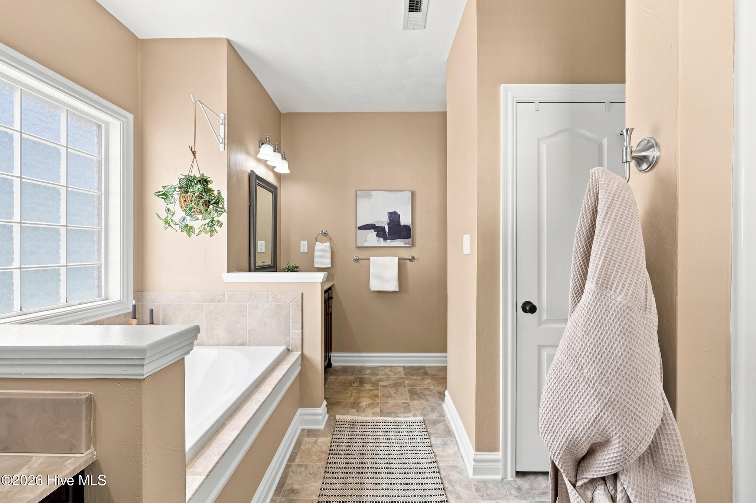
The spacious first-floor primary suite offers a private retreat featuring a vaulted ceiling, luxurious ensuite bath with double vanity, soaking tub, separate shower, and an oversized walk-in closet. Two additional first-floor bedrooms are thoughtfully positioned with access to a private full bath, providing comfort and privacy for family or guests.

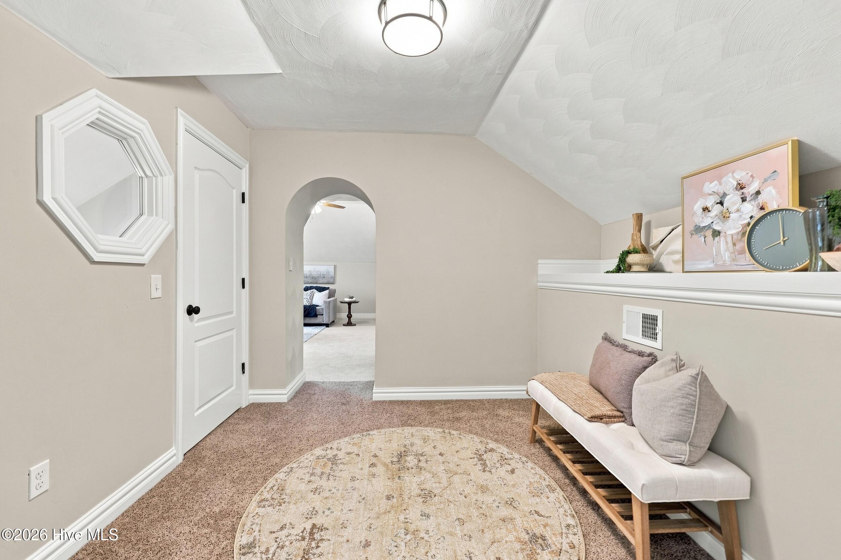
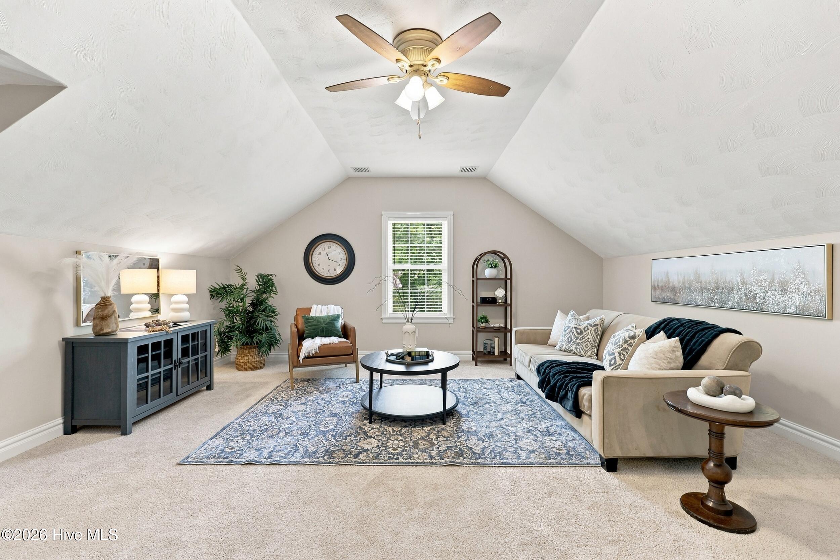
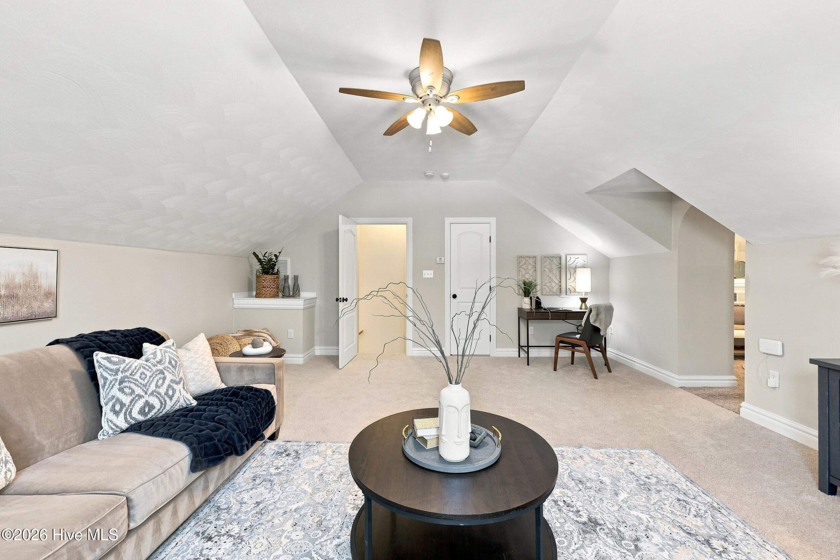
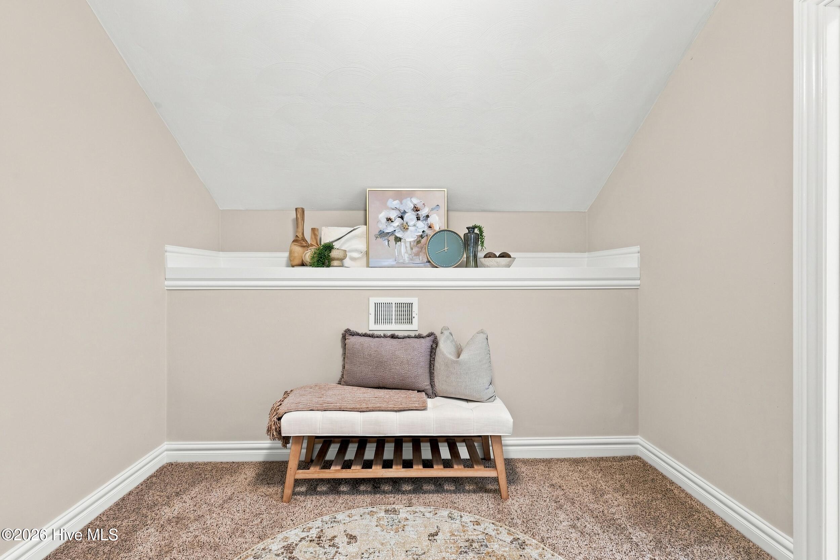
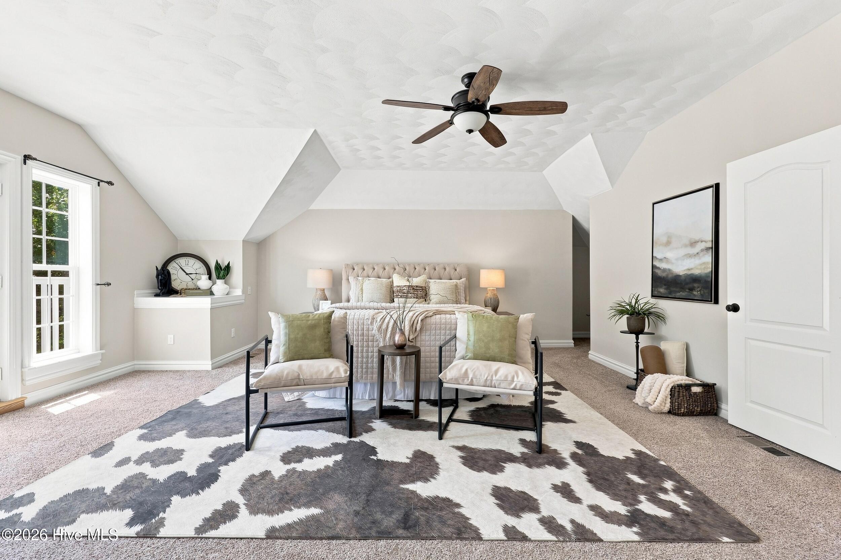
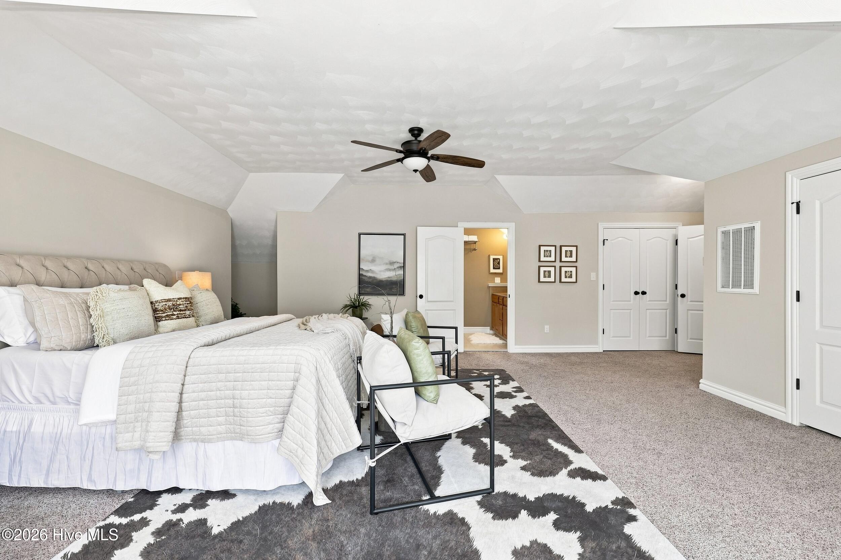
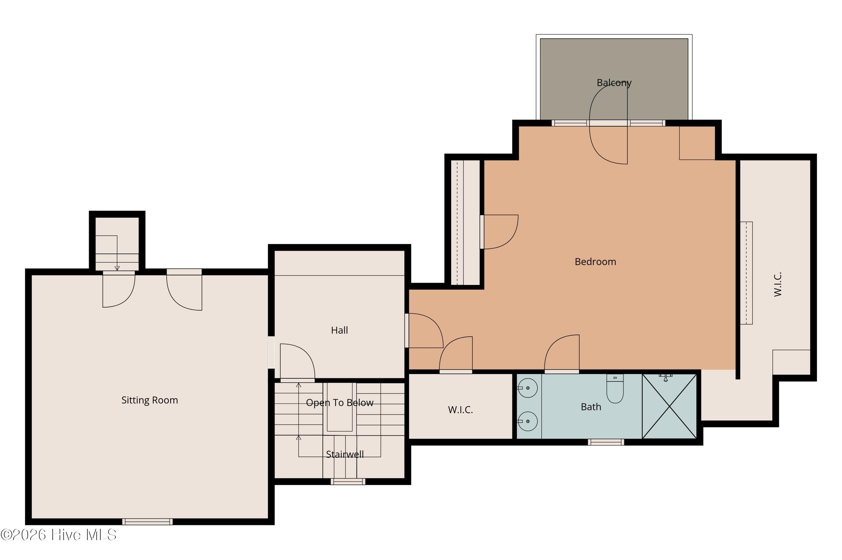
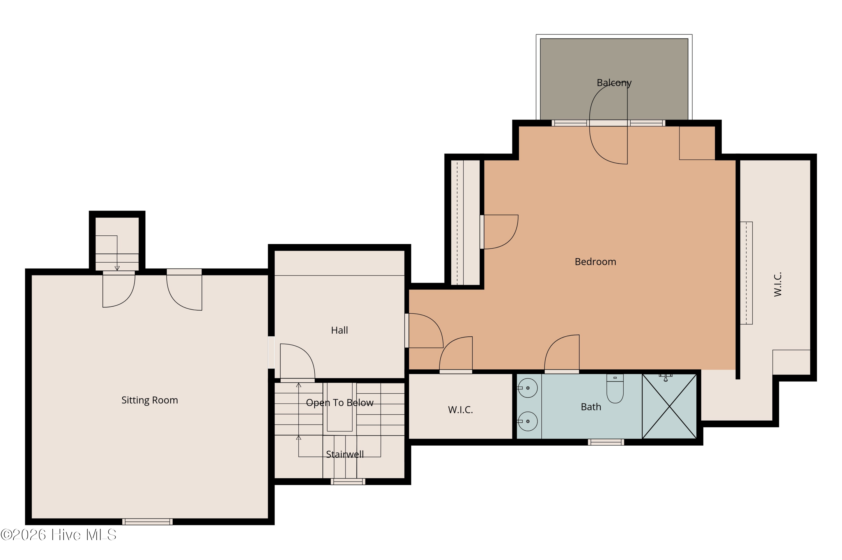
Upstairs you'll discover the perfect in-law or guest suite featuring its own oversized bedroom, full bath, spacious family/media room, dedicated office or flex space, and a private second-story balcony overlooking the beautiful estate.

Every inch of this home reflects superior quality and thoughtful design. Because this was the builder's personal home, virtually every structural, cosmetic, and functional upgrade imaginable was incorporated--from premium finishes and custom details to practical everyday conveniences. Opportunities to own a home of this caliber are rare.

A truly one-of-a-kind property that must be experienced in person. Contact the listing agent today for the complete list of upgrades, features, and amenities, and schedule your showing.

4
beds

3
baths

4,024 Sq.Ft. LIVING AREA

1.29 Acres lot

Features & Amenities

Interior

  • total bedrooms4
  • Total bathrooms3
  • full bathrooms3
  • Laundry room Dryer Hookup, Washer Hookup, Laundry Room
  • Flooring LVT/LVP, Carpet, Tile, Wood
  • APPLIANCES Electric Cooktop, Built-In Microwave, Dishwasher
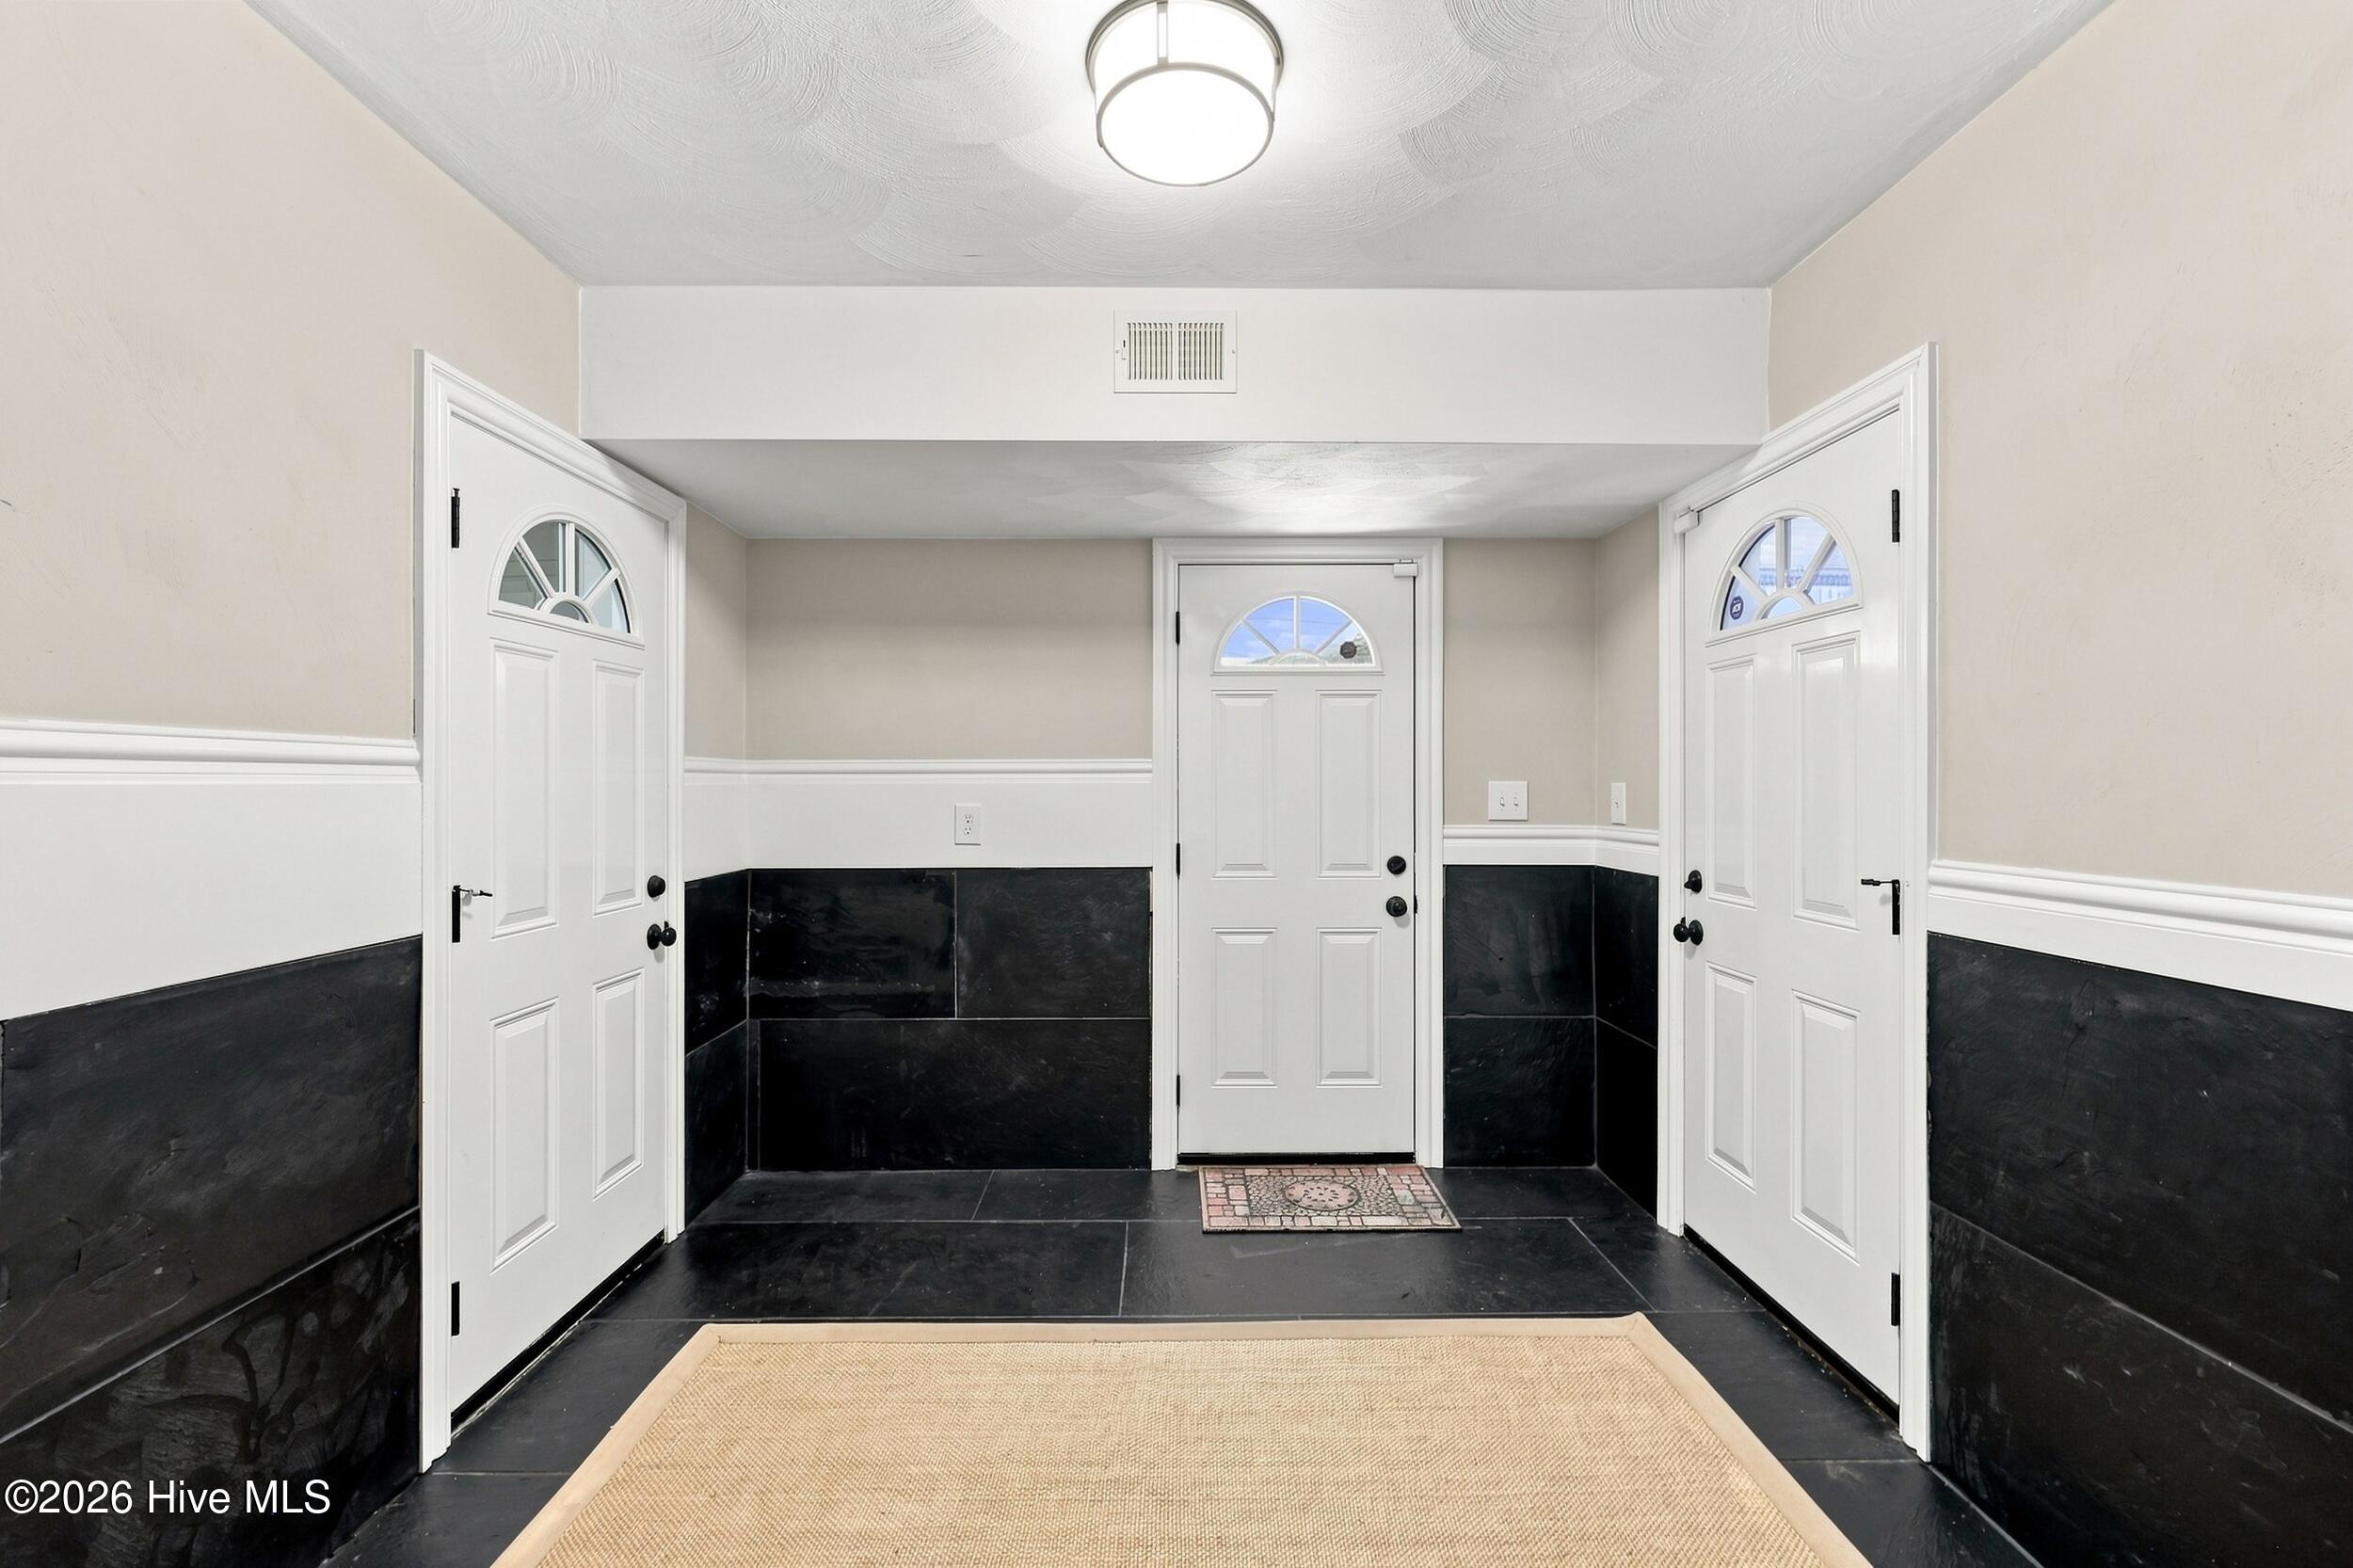
  • other interior Features Sound System, Master Downstairs, Walk-in Closet(s), Vaulted Ceiling(s), High Ceilings, Entrance Foyer, Mud Room, Bookcases, Apt/Suite, Ceiling Fan(s), Pantry, Walk-in Shower, Blinds/Shades, Built-in Features, Eat-in Kitchen, Walk-In Closet(s), See Remarks

Area & Lot

  • Status Pending
  • Living Area4,024 Sq.Ft.
  • Total Area4,024 Sq.Ft.
  • Lot Area1.29 Acres
  • MLS® ID100594270
  • TypeResidential
  • YEAR BUILT2013
  • View DescriptionSee Remarks
  • Elementary SchoolGrandy Primary/Camden Intermediate
  • Middle SchoolCamden Middle
  • High SchoolCamden High School

Exterior

  • STORIES1
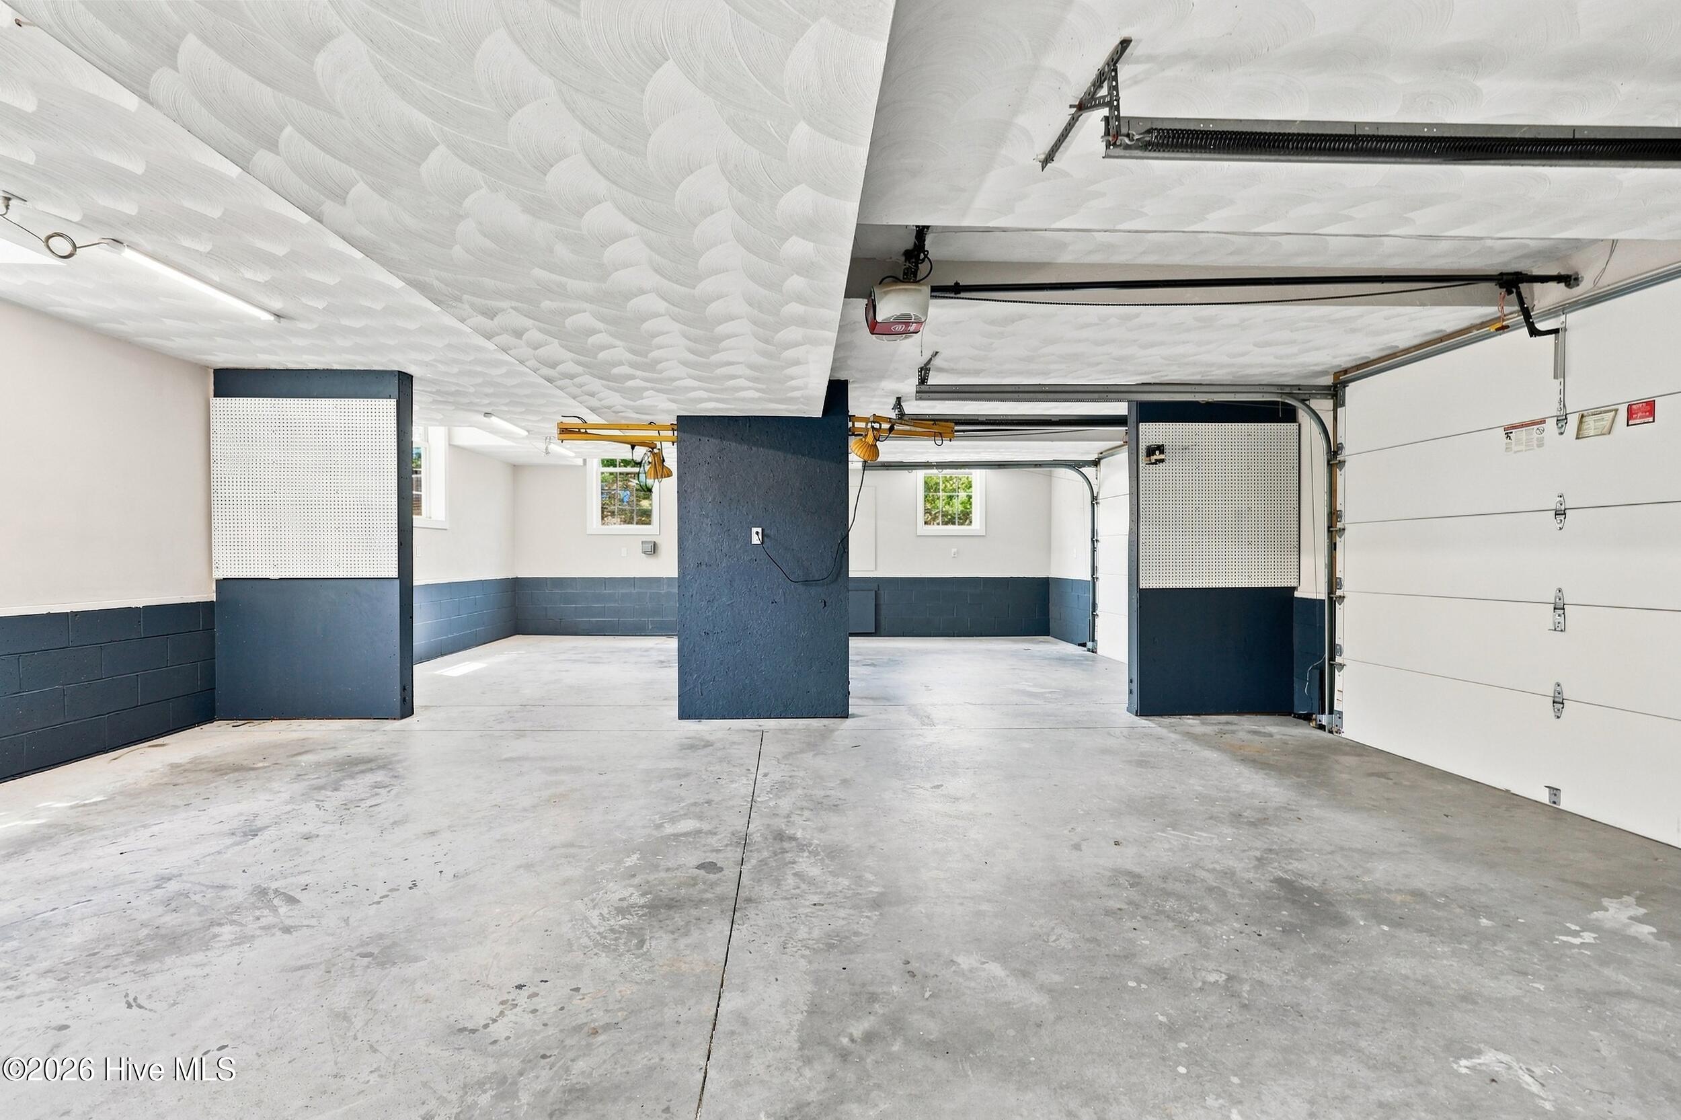
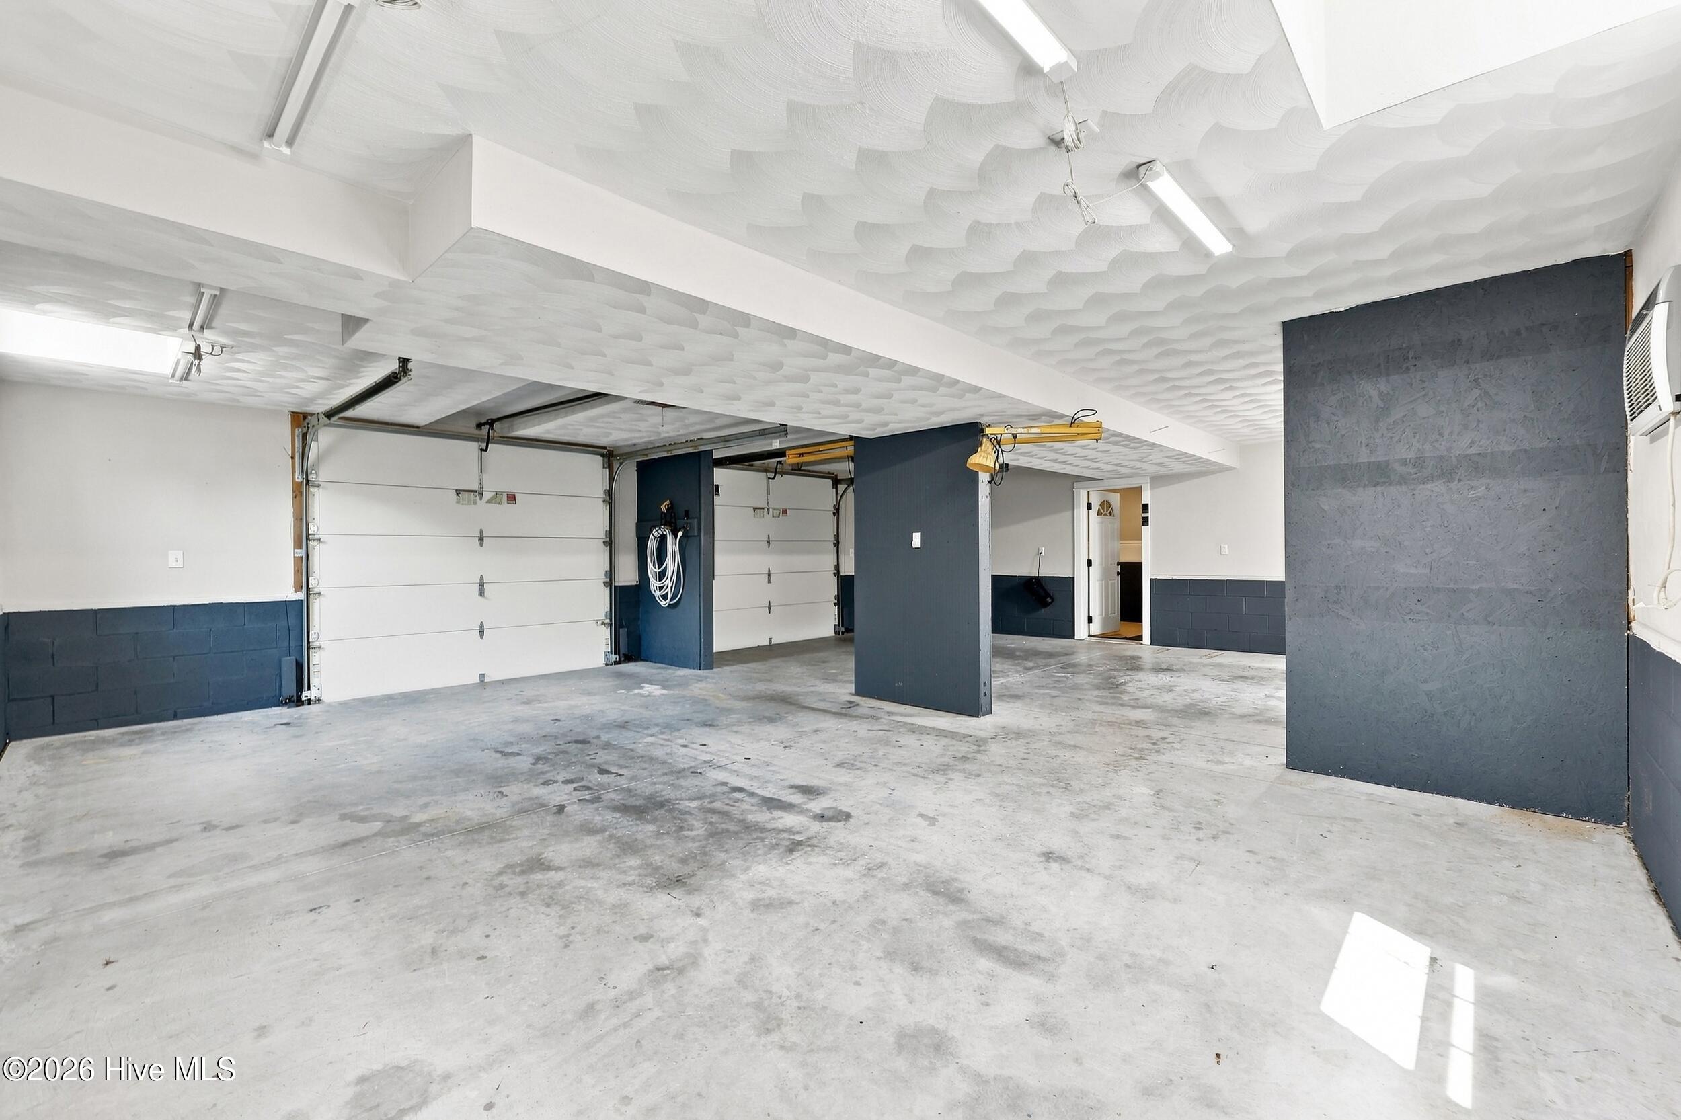
  • Garage Space4.0
  • water SourceWell
  • utilitiesSee Remarks
  • PoolNone
  • roofArchitectural Shingle
  • lot featuresSee Remarks, Other
  • parkingGarage Faces Front, Circular Driveway, Attached, Covered, Additional Parking, Gravel, Garage Door Opener, See Remarks, Basement, Garage, Storage
  • HEAT TYPEFireplace(s), Electric, Heat Pump
  • AIR CONDITIONINGOther, Central Air, Ceiling Fan(s)
  • sewerSeptic Tank
  • SubstructureBrick/Mortar, Raised, Crawl Space
  • Disability FeaturesNone
  • security FeaturesSmoke Detector(s)
  • other exterior FeaturesGarden

Financial

  • Sales Price$799,000
  • Real Estate Tax $6,209/yr
  • Zoning R
David Allison

David Allison

View Virtual Tour
image

Schedule a Showing

We would love to show you this beautiful property. Please select your preferred date and time below. We'll be in touch shortly to confirm your appointment.

Schedule a Showing

We would love to show you this beautiful property. Please select your preferred date and time below. We'll be in touch shortly to confirm your appointment.

Thank you for your interest in 207 Muddy Road, South Mills, NC 27976. We are reviewing your request and will be in touch shortly!

Mortgage Calculator

Estimate your monthly mortgage payment, including the principal and interest, property taxes, and HOA. Adjust the values to generate a more accurate rate.

All estimates are provided for informational purposes only. Actual amounts may vary.
$0,000 Your Payment 20 15 65
$0,000 Your Payment

Real Estate Guidance You Can Rely On

Buying or selling a home is a major milestone, and we’re here to guide you through it with confidence. We believe strong communication and thoughtful strategy make all the difference. Our focus is always on your success.

Follow Us on Instagram